

Water Views - Golf Course - Primary on Main
Address
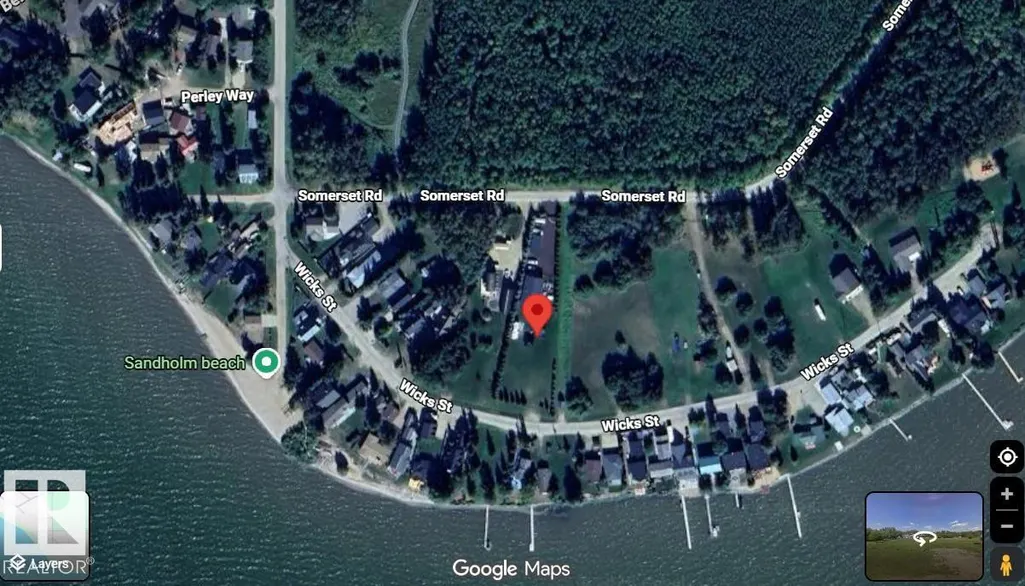
B32 Wicks St, Rural Leduc County, AB
Price
$ 839,000
Property Attributes
- ID#E4494058
- TypeSingle Family
- Listing Status Active
- CityRural Leduc County
- AreaLeduc County
- NeighbourhoodGolden Days
- Postal CodeT0C 2P0
- StyleBungalow
- Year Built2008
- Price$ 839,000
- Bedrooms4
- Full Bathrooms2
- Half Bathrooms0
- Sqr Footage1664
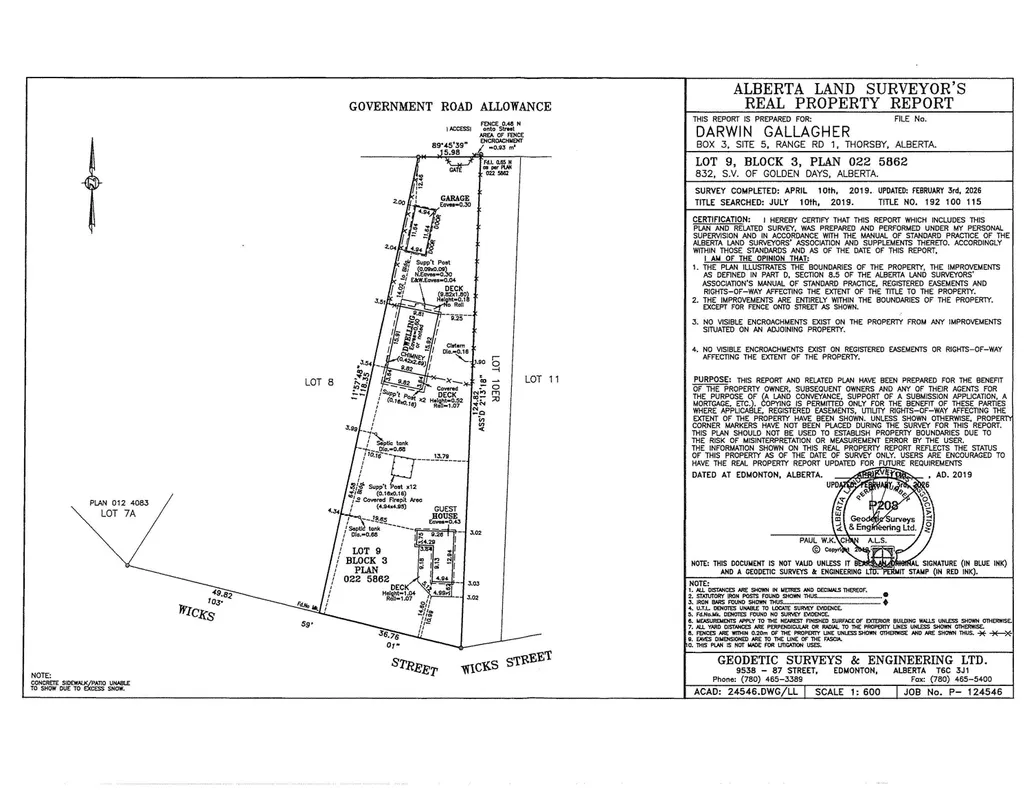
- Lot Size0.78 Acres
Data Source:
REALTORS® Association Of Edmonton - RAE
Property Description
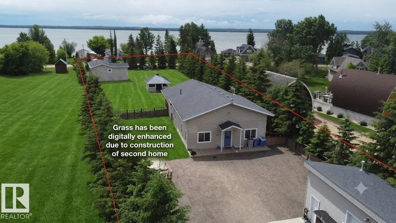
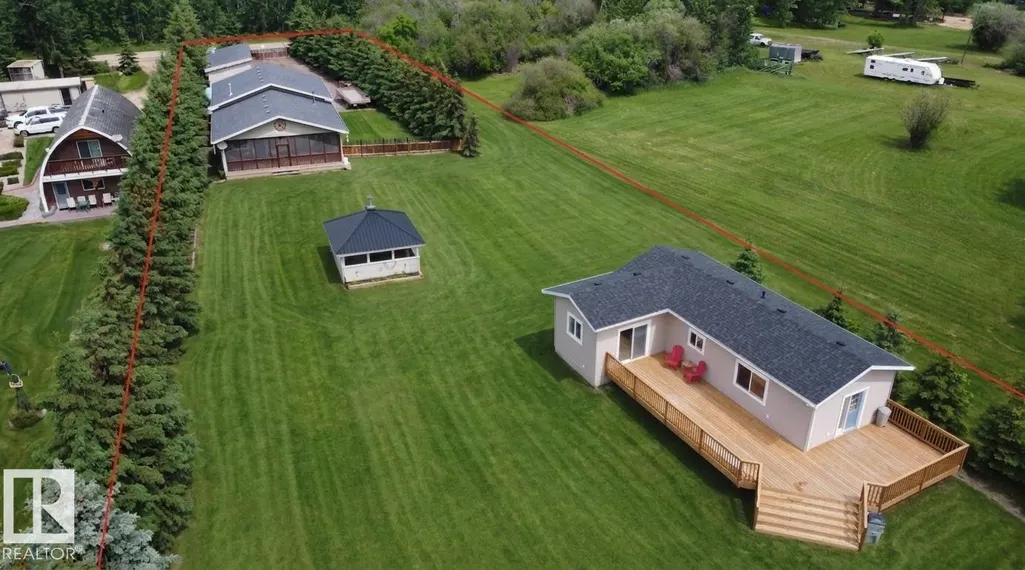
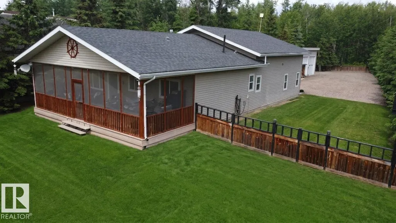
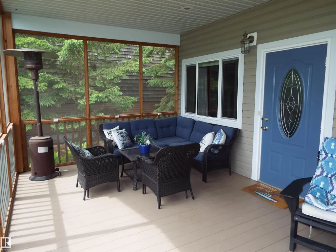
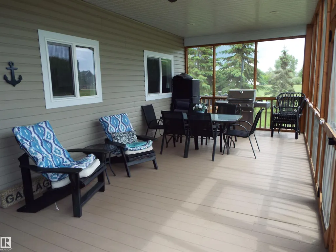
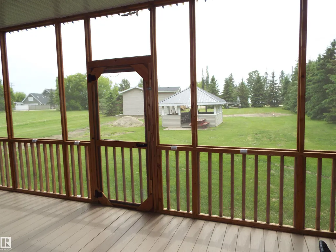
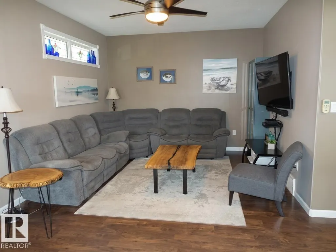
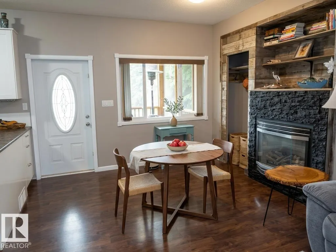
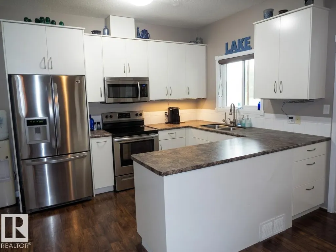
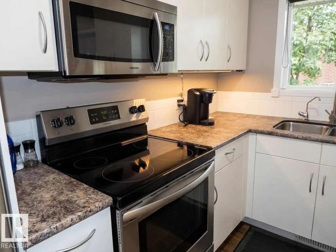
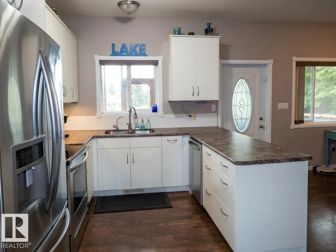
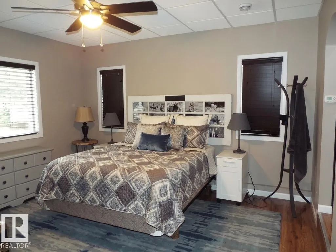
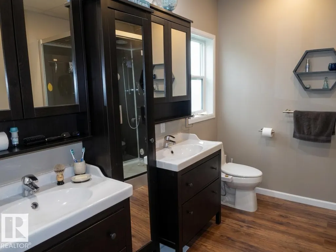
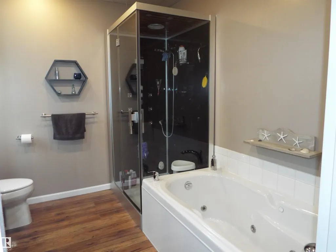
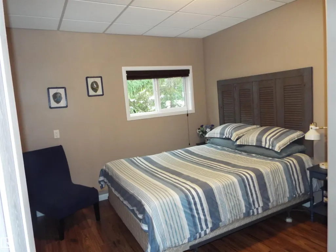
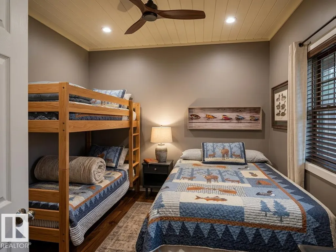
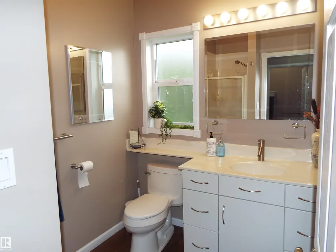
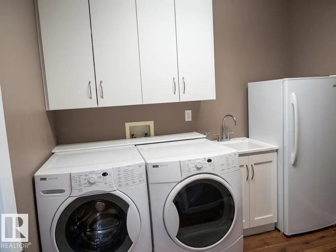
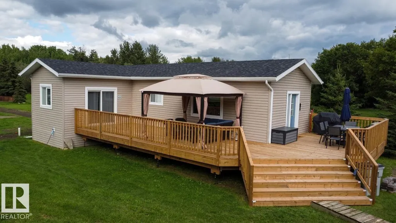
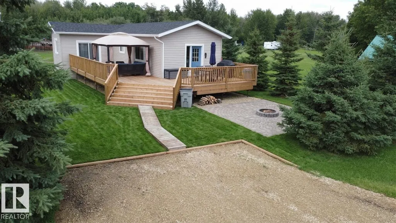
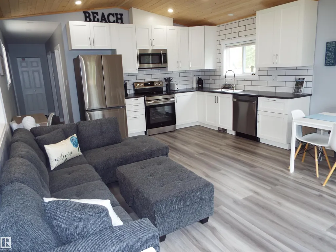
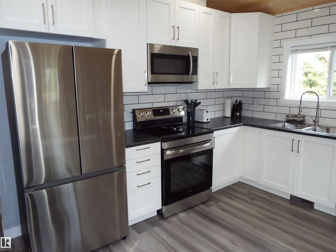
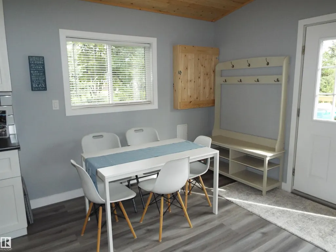
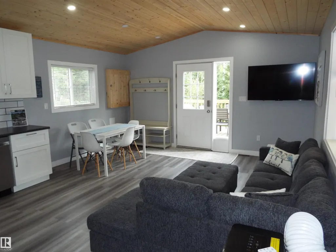
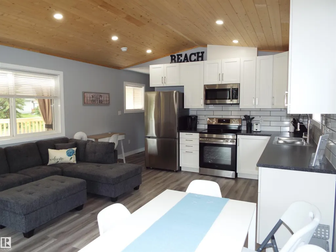
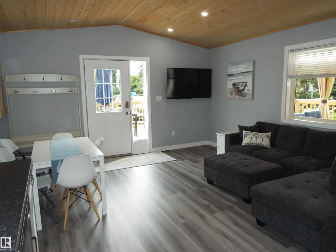
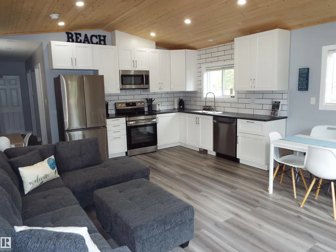
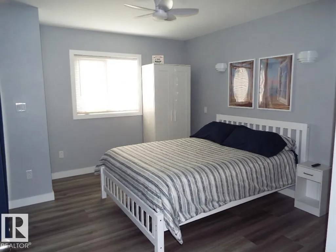
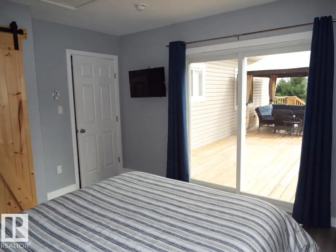
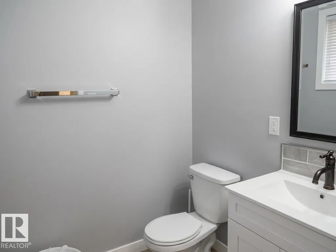
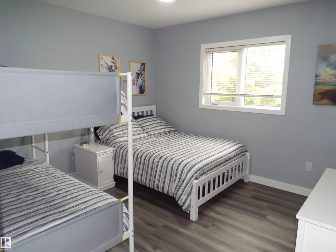
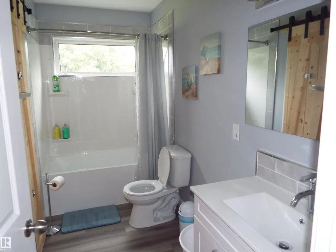
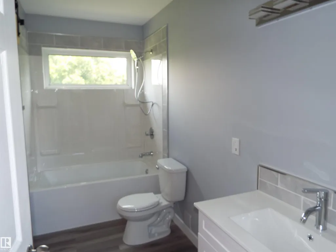
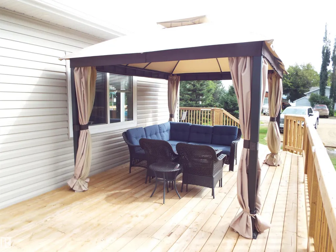
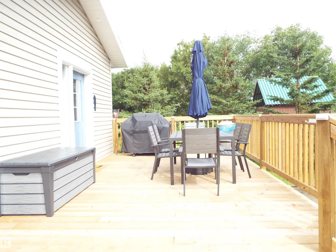
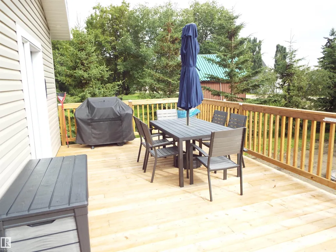
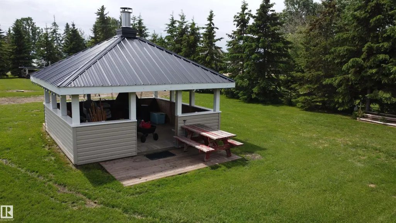
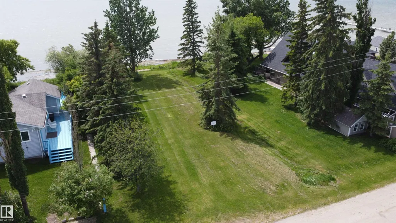
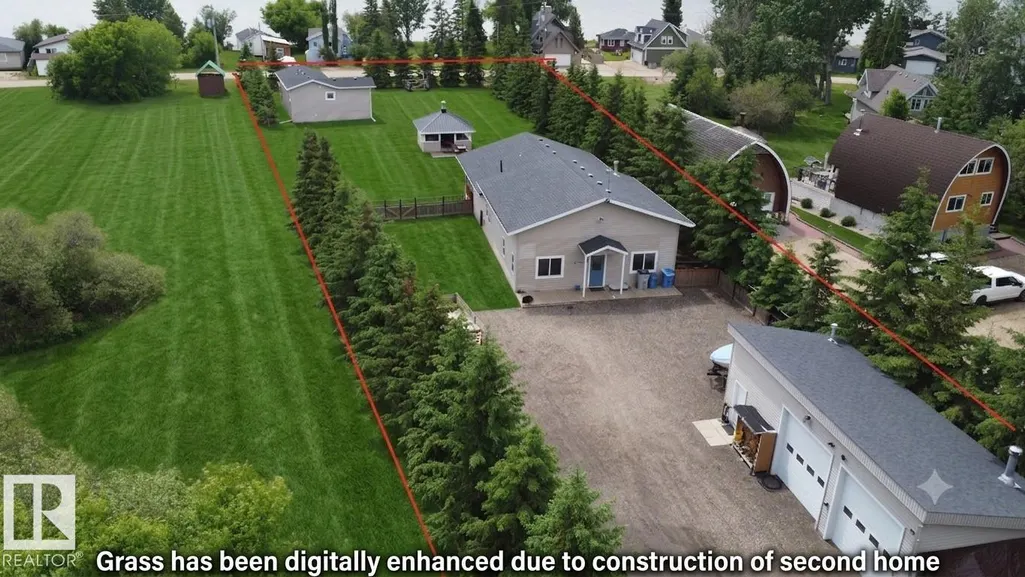
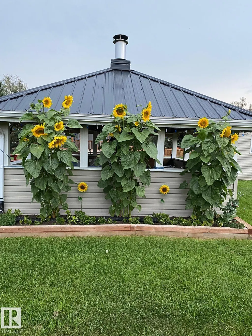
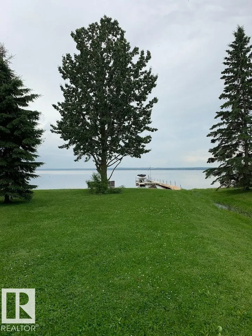
Two for One! Enjoy Pigeon Lake on this 3/4 acre lot with two permanent homes. Main residence is over 1660 sq ft, with a total of 4 bedrooms for your family or guests. Great room concept with gas fireplace for those cozy evenings, 9 ft ceilings, ample cupboard space with stainless steel appliances. Primary bedroom offers a luxurious 5 pce ensuite with jetted tub & spa shower. Enjoy the sunset & family BBQ's in the massive screened in porch area. Double garage/shop with two 10x10 overhead doors for all the toys. Yard is fenced for pets. Second home is NEW, with 840 sq ft of living area. Bright & cheerful great room, two bedrooms, 1 1/2 baths & a huge deck with views of the lake. Lovely gazebo with firepit & RV hook ups. Direct access to the lake through a municipal reserve lot. Set up your pier & bring the boat. Each year round home has its own driveway, both fully serviced & on municipal sewer. Ideal for 2 families, or generate extra rental income. Your ultimate family retreat!! Some photos AI enhanced.
* Sold date and price as reported on the RAE's MLS® System.
General Features
| Living Area | 1664.01 |
|---|---|
| Heating | Forced Air-2,Natural Gas |
| Zoning | Zone 95 |
| Architectural Style | Bungalow |
| Construction Materials | Wood |
| Year Built | 2008 |
| Levels | 1 |
| Property Subtype | Detached Single Family |
| Ownership | Private |
| Parcel Number | 0029522779 |
| Property Type | Residential |
| Facing Direction | South |
| Garage Y/N | true |
| Full Baths | 2 |
| Status | Active |
| City | Rural Leduc County |
| MLS Area | Golden Days |
| Living Area Units | Square Feet |
| Standard Status | Active |
| RAE_LFD_RESTRICTIONS_26 | Utility Right Of Way |
| Primary Property Type | Country Residential |
| Legal Block | 3 |
| Title to Land | Fee Simple |
Interior Features
| Interior Amenities | ensuite bathroom |
|---|---|
| Basement | See Remarks,No Basement |
| Flooring | Laminate Flooring |
| Kitchen Level | Main |
| Heating Y/N | true |
| Total Bedrooms | 4 |
| Grade Level Entry Y/N | No |
| Living Room Level | Main |
| Room Type | LivingRoom,DiningRoom,Kitchen,MasterBedroom,Bedroom2,Bedroom3,Bedroom4 |
| Dining Room Dimensions | 9.2x11.2 |
| Kitchen Dimensions | 8.5x10.8 |
| Living Room Dimensions | 11.5x11.8 |
| Bedroom 4 Dimensions | 10.5x11.5 |
| Bedroom 3 Dimensions | 9.8x11.8 |
| Bedroom 2 Dimensions | 10.5x11.8 |
| Dining Room Level | Main |
| RoomMasterBedroomDimensions | 13.8x14.1 |
Exterior Features
| Exterior Amenities | Cross Fenced,Golf Nearby,Lake View,Landscaped,Level Land |
|---|---|
| Total Parking | 40 |
| Foundation Details | Concrete Perimeter,See Remarks |
| Lot Size Acres | 0.78 |
Amenities
- Views
- New Construction
- Adult 55+
- Lease To Own
- No Strata Fees
- Furnished
- Primary On Main
- Air Conditioning
- Seller Finance
- Green
- Fixer Upper
- Horse
- Golf
- Fireplace
- Deck
- Garage
- Basement
- Pool
Property vs Single Family Average in T0C 2P0
Statistics provided by Inside Real Estate
Price
Year Built
In The Neighbourhood
Water Views
Rural Leduc County
$ 369,900
- Type
- Single Family
 Listed by Laurie D Soucy of Royal Lepage Parkland Agencies
Primary On Main
Rural Leduc County
$ 549,900
- Type
- Single Family
Listed by Laurel M McTavish of REMAX River City
Waterfront
Rural Leduc County
$ 849,000
- Type
- Single Family
Listed by Connor A Honey of RE/MAX Excellence
Golf Course
Rural Leduc County
$ 599,000
- Type
- Single Family
Listed by Darcy Powlik of RE/MAX Real Estate
 Data is supplied by Pillar 9™ MLS® System. Pillar 9™ is the owner of the copyright in its MLS® System. Data is deemed reliable but is not guaranteed accurate by Pillar 9™. The trademarks MLS®, Multiple Listing Service® and the associated logos are owned by The Canadian Real Estate Association (CREA) and identify the quality of services provided by real estate professionals who are members of CREA. Used under license.
 Data is supplied by Pillar 9™ MLS® System. Pillar 9™ is the owner of the copyright in its MLS® System. Data is deemed reliable but is not guaranteed accurate by Pillar 9™. The trademarks MLS®, Multiple Listing Service® and the associated logos are owned by The Canadian Real Estate Association (CREA) and identify the quality of services provided by real estate professionals who are members of CREA. Used under license.
Last Update: September 13, 2026 10:15 AM U
Data is supplied by Pillar 9™ MLS® System. Pillar 9™ is the owner of the copyright in its MLS® System. Data is deemed reliable but is not guaranteed accurate by Pillar 9™. The trademarks MLS®, Multiple Listing Service® and the associated logos are owned by The Canadian Real Estate Association (CREA) and identify the quality of services provided by real estate professionals who are members of CREA. Used under license.
Last Update: September 13, 2026 10:15 AM U
 Data is supplied by Pillar 9™ MLS® System. Pillar 9™ is the owner of the copyright in its MLS® System. Data is deemed reliable but is not guaranteed accurate by Pillar 9™. The trademarks MLS®, Multiple Listing Service® and the associated logos are owned by The Canadian Real Estate Association (CREA) and identify the quality of services provided by real estate professionals who are members of CREA. Used under license.
 All information deemed reliable but not guaranteed. All properties are subject to prior sale, change or withdrawal. Neither listing broker(s) or information provider(s) shall be responsible for any typographical errors, misinformation, misprints and shall be held totally harmless. Listing(s) information is provided for consumer's personal, non-commercial use and may not be used for any purpose other than to identify prospective properties consumers may be interested in purchasing. The data relating