

Water Views - Primary on Main
Address
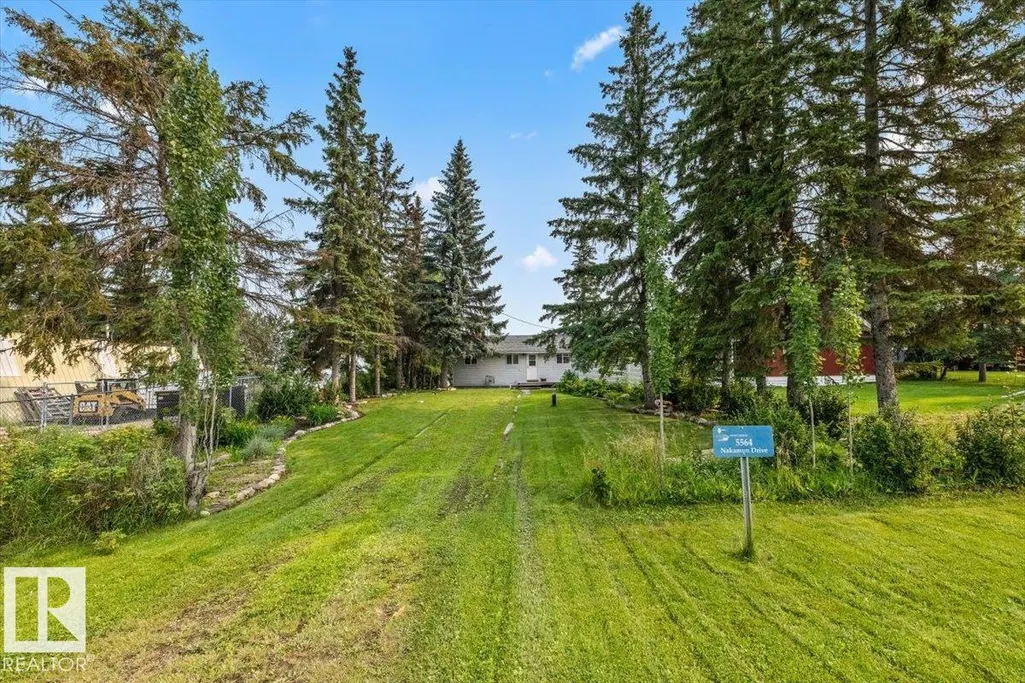
5564 Nakamun Dr, Rural Lac Ste. Anne County, AB
Price
$ 399,900
Property Attributes
- ID#E4500731
- TypeSingle Family
- Listing Status Active
- CityRural Lac Ste. Anne County
- AreaLac Ste. Anne
- NeighbourhoodNakamun Park
- Postal CodeT0E 1A0
- StyleBungalow
- Year Built1967
- Price$ 399,900
- Bedrooms2
- Full Bathrooms1
- Half Bathrooms0
- Sqr Footage661
- Lot Size0.22 Acres
Data Source:
REALTORS® Association Of Edmonton - RAE
Property Description
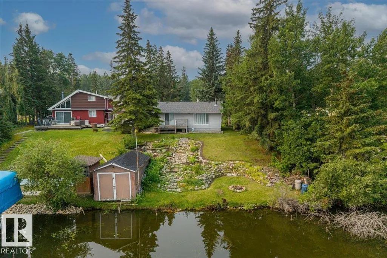
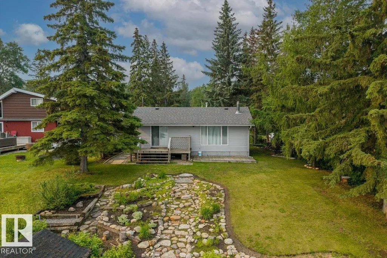
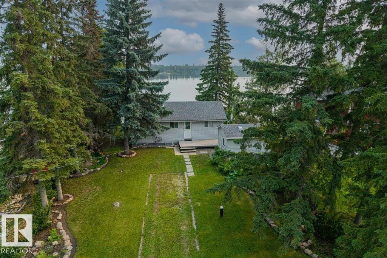
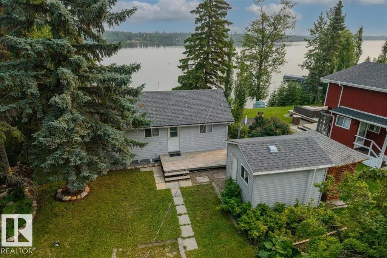
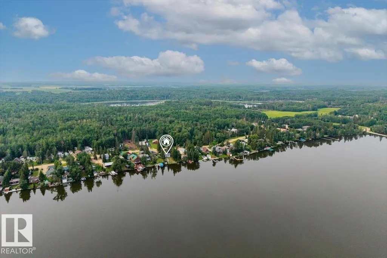
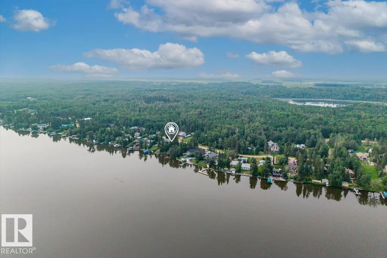
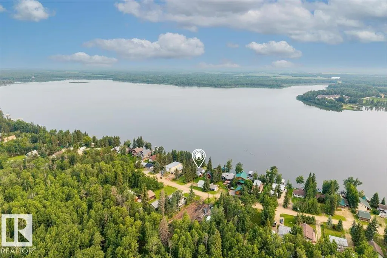
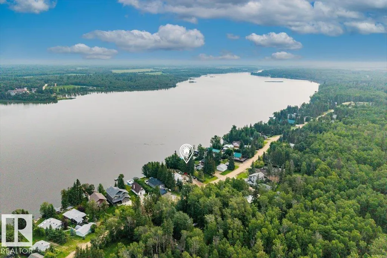
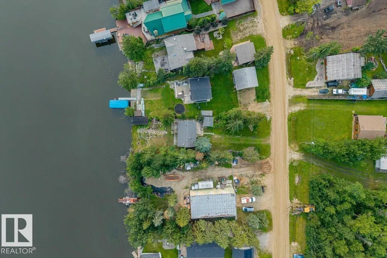
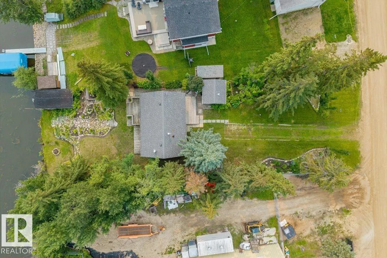
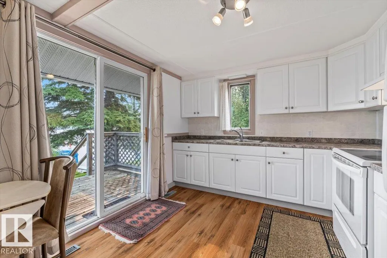
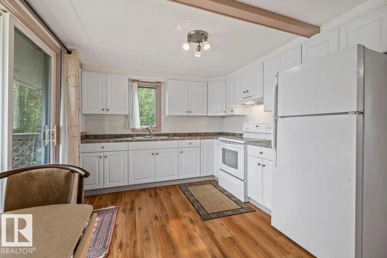
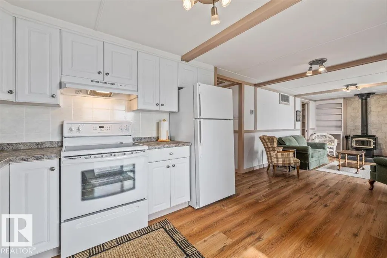
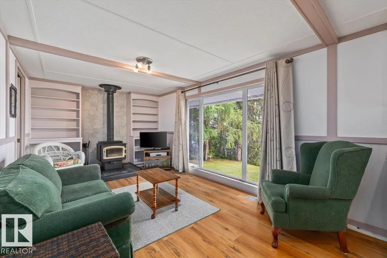
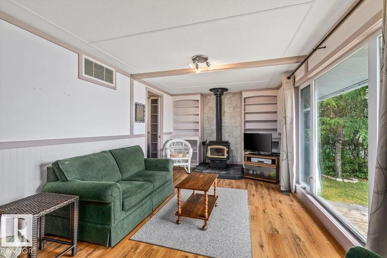
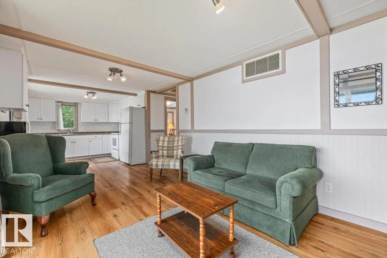
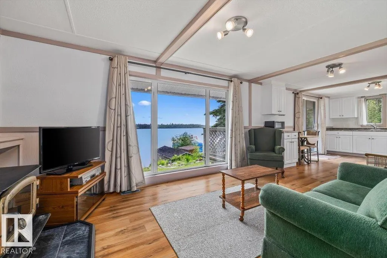
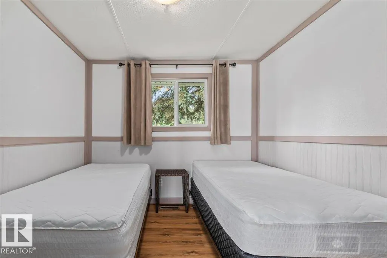
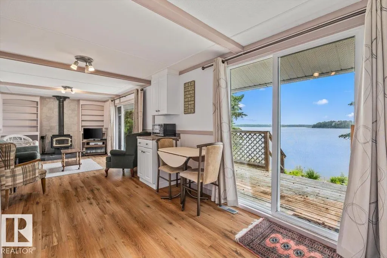
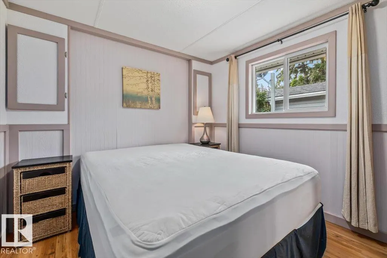
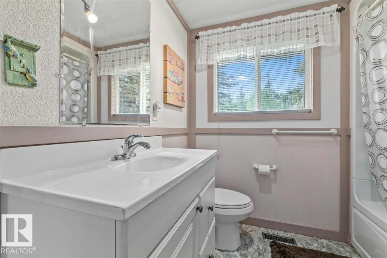
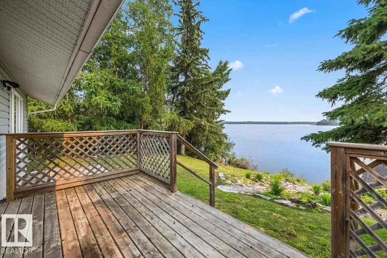
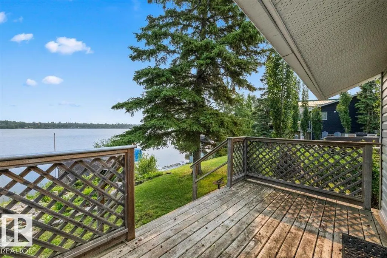
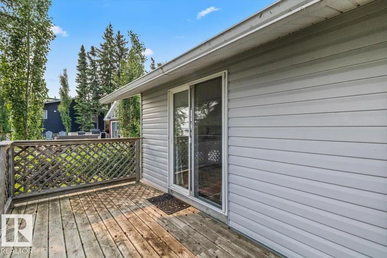
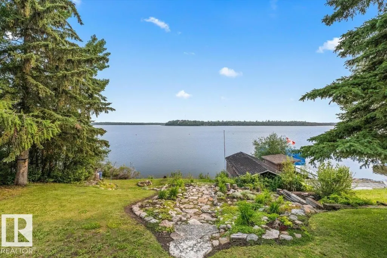
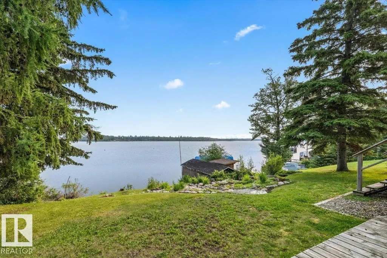
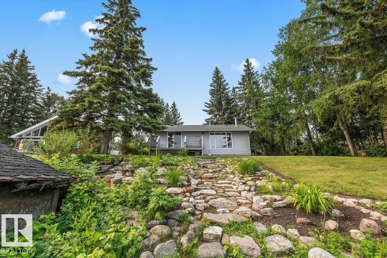
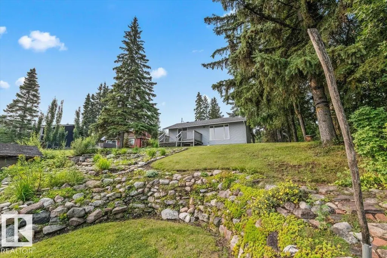
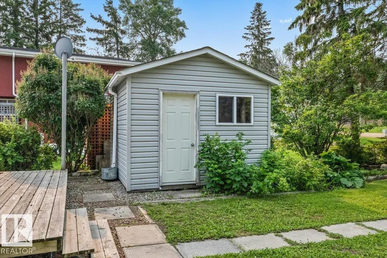
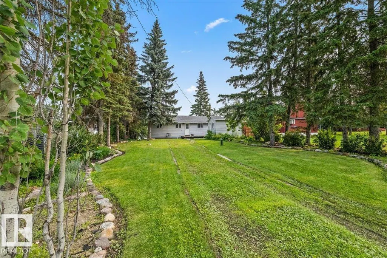
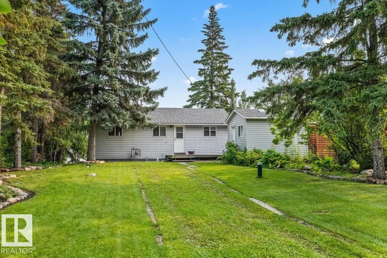
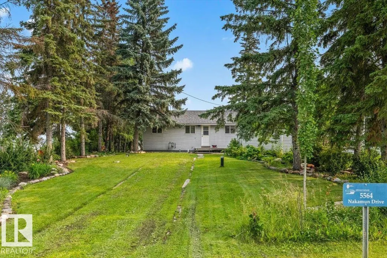
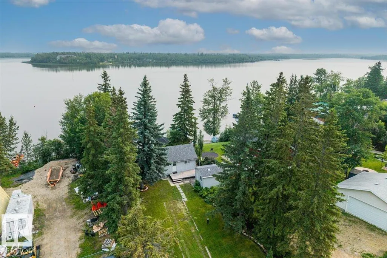
Welcome to your year round getaway at beautiful Nakamun Lake! This charming four season, lakefront cabin offers the perfect opportunity to enjoy lake life in every season. Featuring 2 bedrooms and 1 bathroom, this fully furnished, cozy retreat is designed for relaxing weekends, family getaways, and making lasting memories with loved ones. The inviting interior is highlighted by a wood burning stove, creating a warm and welcoming atmosphere on cool evenings or cozy relaxing winter days. Enjoy your morning coffee or unwind at the end of the day while taking in the beautiful lake views and peaceful surroundings. With direct lakefront living, you can enjoy all that Nakamun Lake has to offer right from your own property. Whether you're looking for a year round home, weekend retreat, or a place to escape the hustle and bustle, this charming lakefront cabin is ready to be enjoyed. Experience the best of lakeside living at Nakamun Lake!
* Sold date and price as reported on the RAE's MLS® System.
General Features
| Living Area | 661.88 |
|---|---|
| Heating | Forced Air-1,Natural Gas |
| Zoning | Zone 73 |
| Architectural Style | Bungalow |
| Construction Materials | Wood |
| Year Built | 1967 |
| Levels | 1 |
| Property Subtype | Detached Single Family |
| Ownership | Private |
| Parcel Number | 0017287111 |
| Property Type | Residential |
| Garage Y/N | false |
| Full Baths | 1 |
| Status | Active |
| City | Rural Lac Ste. Anne County |
| MLS Area | Nakamun Park |
| Living Area Units | Square Feet |
| Standard Status | Active |
| Virtual Tour | https://youriguide.com/5564_nakamun_dr_gunn_ab/ |
| Lot Shape | Rectangular |
| RAE_LFD_RESTRICTIONS_26 | Utility Right Of Way |
| Primary Property Type | Country Residential |
| Legal Block | 8 |
| Title to Land | Fee Simple |
Interior Features
| Basement | None,No Basement |
|---|---|
| Flooring | Laminate Flooring,Linoleum |
| Kitchen Level | Main |
| Heating Y/N | true |
| Total Bedrooms | 2 |
| Grade Level Entry Y/N | No |
| Living Room Level | Main |
| Room Type | LivingRoom,DiningRoom,Kitchen,MasterBedroom,Bedroom2 |
| Dining Room Dimensions | 10.0x6.2 |
| Kitchen Dimensions | 10.0x10.0 |
| Living Room Dimensions | 10.0x15.3 |
| Bedroom 2 Dimensions | 8.9x8.6 |
| Dining Room Level | Main |
| RoomMasterBedroomDimensions | 8.9x10.0 |
Exterior Features
| Exterior Amenities | Backs Onto Lake,Lake Access Property,Lake View,Landscaped,Not Fenced |
|---|---|
| Foundation Details | Piling |
| Lot Size Acres | 0.22 |
Amenities
- Views
- New Construction
- Adult 55+
- Lease To Own
- No Strata Fees
- Furnished
- Primary On Main
- Air Conditioning
- Seller Finance
- Green
- Fixer Upper
- Horse
- Golf
- Fireplace
- Deck
- Garage
- Basement
- Pool
Property vs Single Family Average in T0E 1A0
Statistics provided by Inside Real Estate
Price
Year Built
In The Neighbourhood
Primary On Main
Rural Lac Ste. Anne County
$ 265,000
- Type
- Single Family
 Listed by Tristan Boire of Park Realty
Waterfront
Rural Lac Ste. Anne County
$ 484,000
- Type
- Single Family
Listed by Brendan Spackman of Realty Focus
Primary On Main
Rural Lac Ste. Anne County
$ 369,000
- Type
- Single Family
Listed by Candace C Nieckar of Century 21 Masters
 Data is supplied by Pillar 9™ MLS® System. Pillar 9™ is the owner of the copyright in its MLS® System. Data is deemed reliable but is not guaranteed accurate by Pillar 9™. The trademarks MLS®, Multiple Listing Service® and the associated logos are owned by The Canadian Real Estate Association (CREA) and identify the quality of services provided by real estate professionals who are members of CREA. Used under license.
 Data is supplied by Pillar 9™ MLS® System. Pillar 9™ is the owner of the copyright in its MLS® System. Data is deemed reliable but is not guaranteed accurate by Pillar 9™. The trademarks MLS®, Multiple Listing Service® and the associated logos are owned by The Canadian Real Estate Association (CREA) and identify the quality of services provided by real estate professionals who are members of CREA. Used under license.
Last Update: September 15, 2026 4:09 AM UT
Data is supplied by Pillar 9™ MLS® System. Pillar 9™ is the owner of the copyright in its MLS® System. Data is deemed reliable but is not guaranteed accurate by Pillar 9™. The trademarks MLS®, Multiple Listing Service® and the associated logos are owned by The Canadian Real Estate Association (CREA) and identify the quality of services provided by real estate professionals who are members of CREA. Used under license.
Last Update: September 15, 2026 4:09 AM UT
 Data is supplied by Pillar 9™ MLS® System. Pillar 9™ is the owner of the copyright in its MLS® System. Data is deemed reliable but is not guaranteed accurate by Pillar 9™. The trademarks MLS®, Multiple Listing Service® and the associated logos are owned by The Canadian Real Estate Association (CREA) and identify the quality of services provided by real estate professionals who are members of CREA. Used under license.
 All information deemed reliable but not guaranteed. All properties are subject to prior sale, change or withdrawal. Neither listing broker(s) or information provider(s) shall be responsible for any typographical errors, misinformation, misprints and shall be held totally harmless. Listing(s) information is provided for consumer's personal, non-commercial use and may not be used for any purpose other than to identify prospective properties consumers may be interested in purchasing. The data relating