

Primary on Main
Address
#482 23109 Twp Road 514, Rural Strathcona County, AB
Price
$ 895,000
Property Attributes
- ID#E4504799
- TypeSingle Family
- Listing Status Active
- CityRural Strathcona County
- AreaStrathcona
- NeighbourhoodBelvedere Heights West
- Postal CodeT8B 1K9
- StyleBungalow
- Year Built1974
- Price$ 895,000
- Bedrooms3
- Full Bathrooms1
- Half Bathrooms2
- Sqr Footage1502
- Lot Size3.03 Acres
Data Source:
REALTORS® Association Of Edmonton - RAE
Property Description
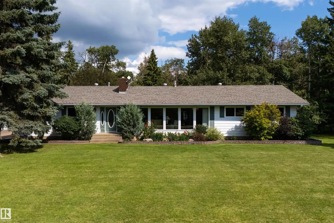
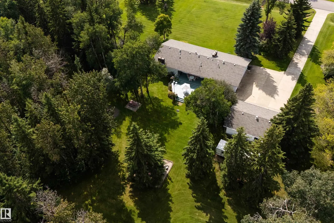
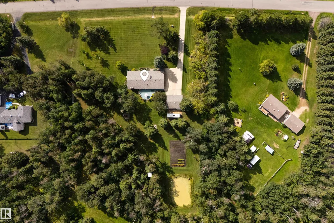
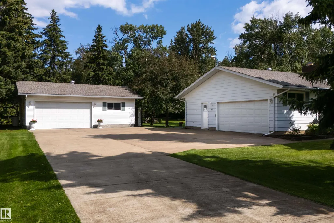
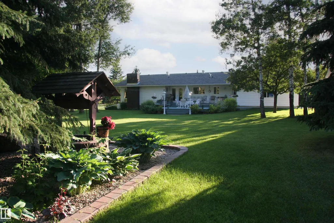
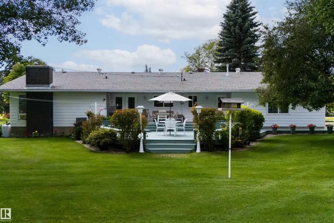
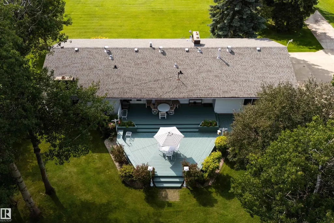
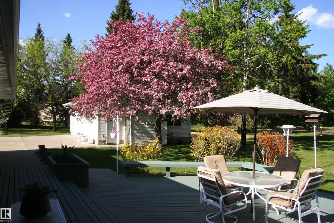
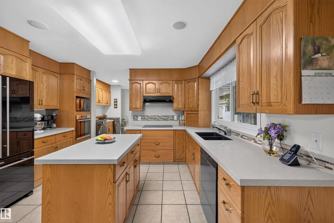
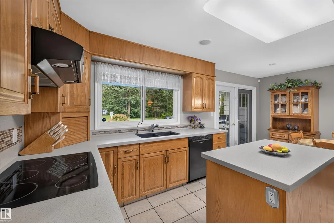
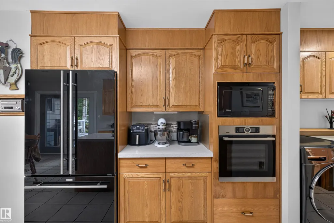
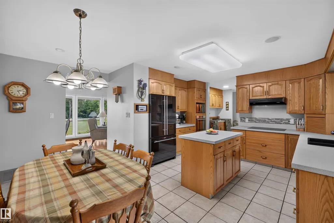
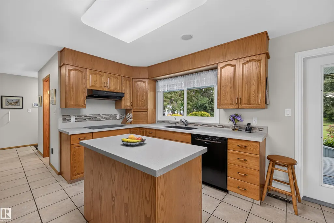
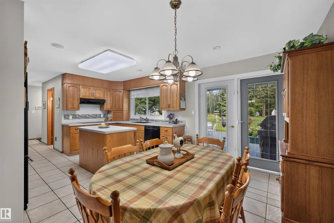
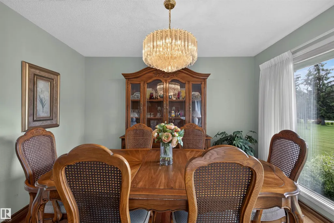
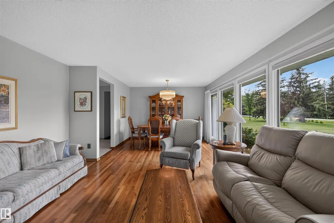
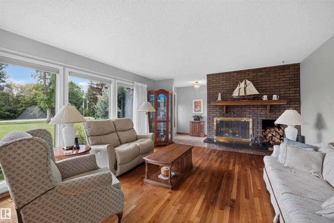
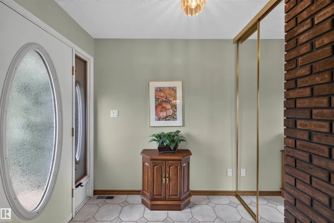
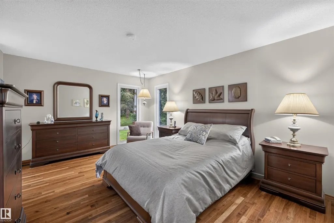
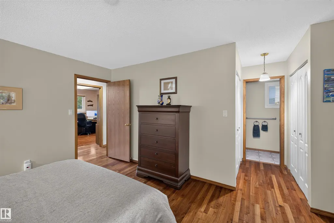
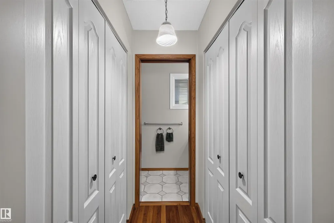
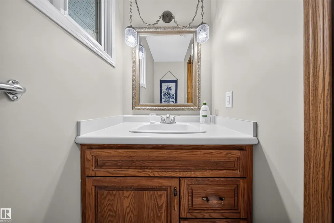
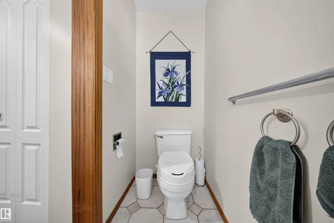
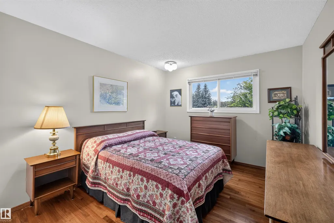
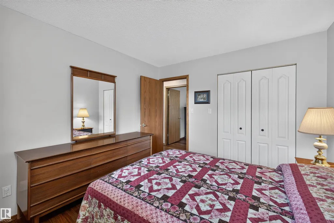
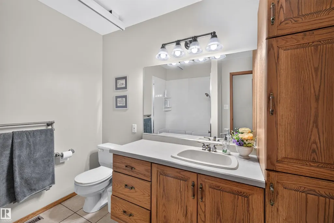
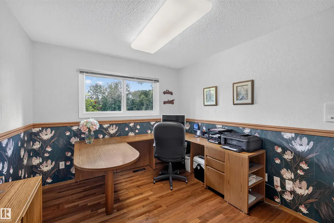
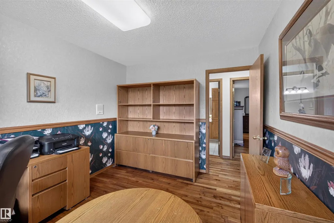
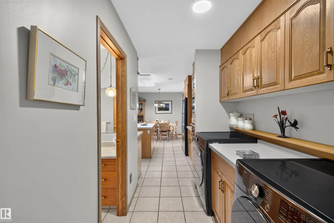
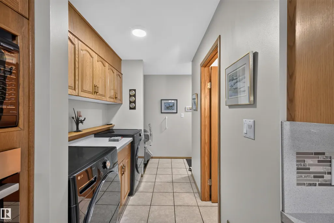
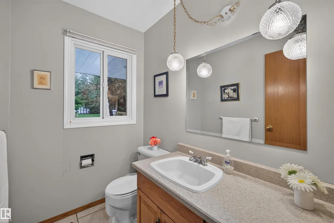
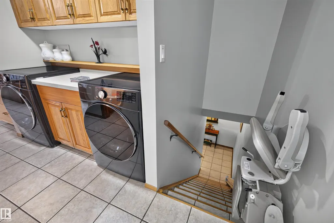
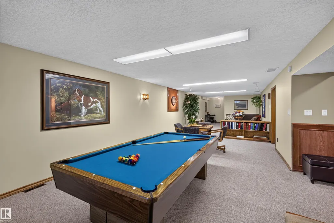
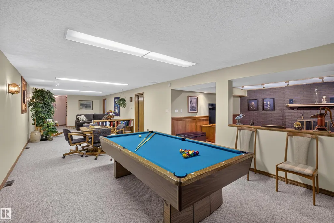
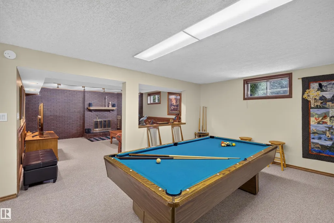
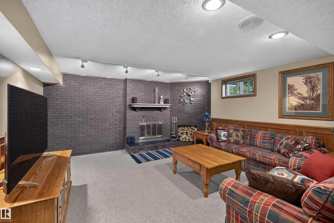
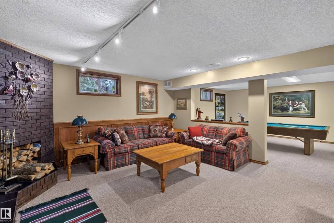
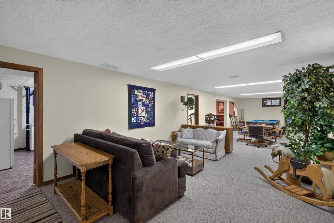
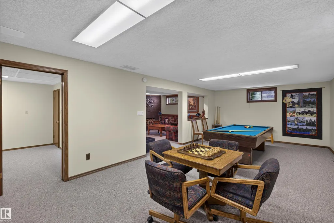
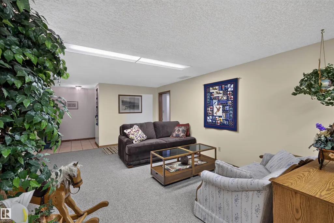
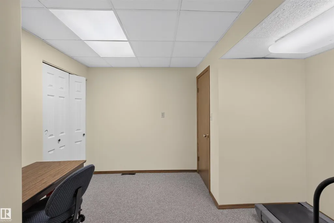
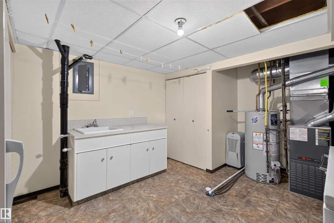
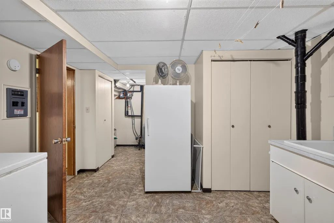
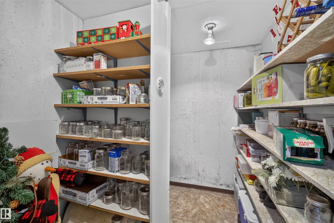
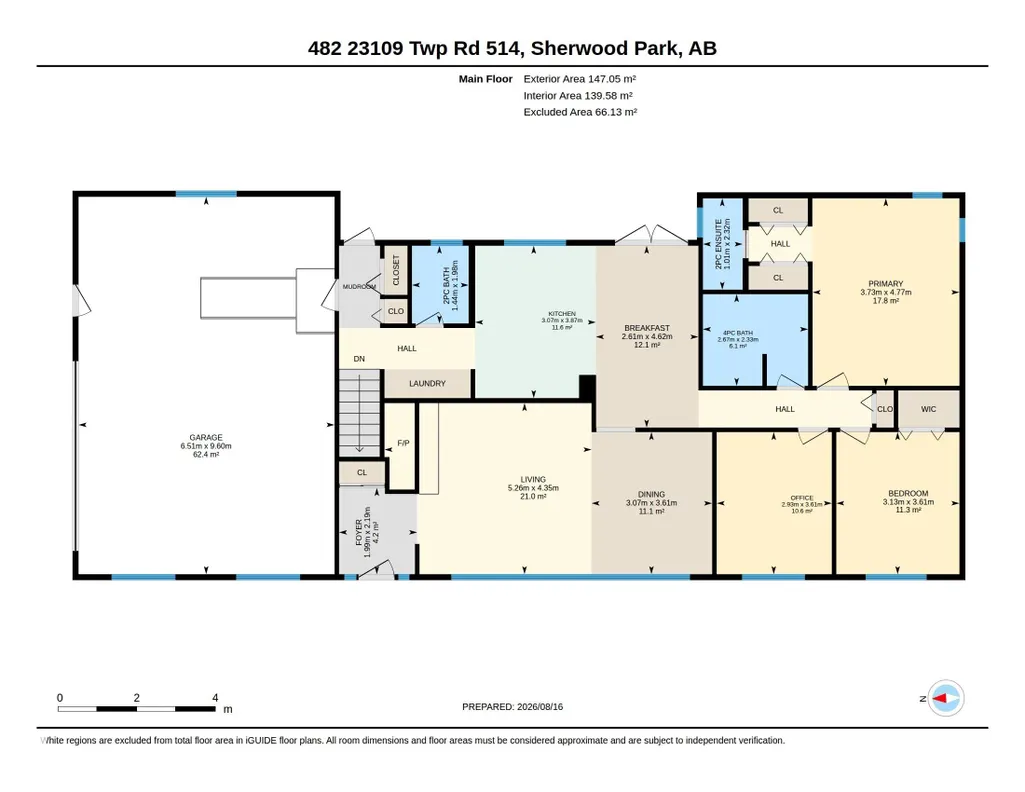
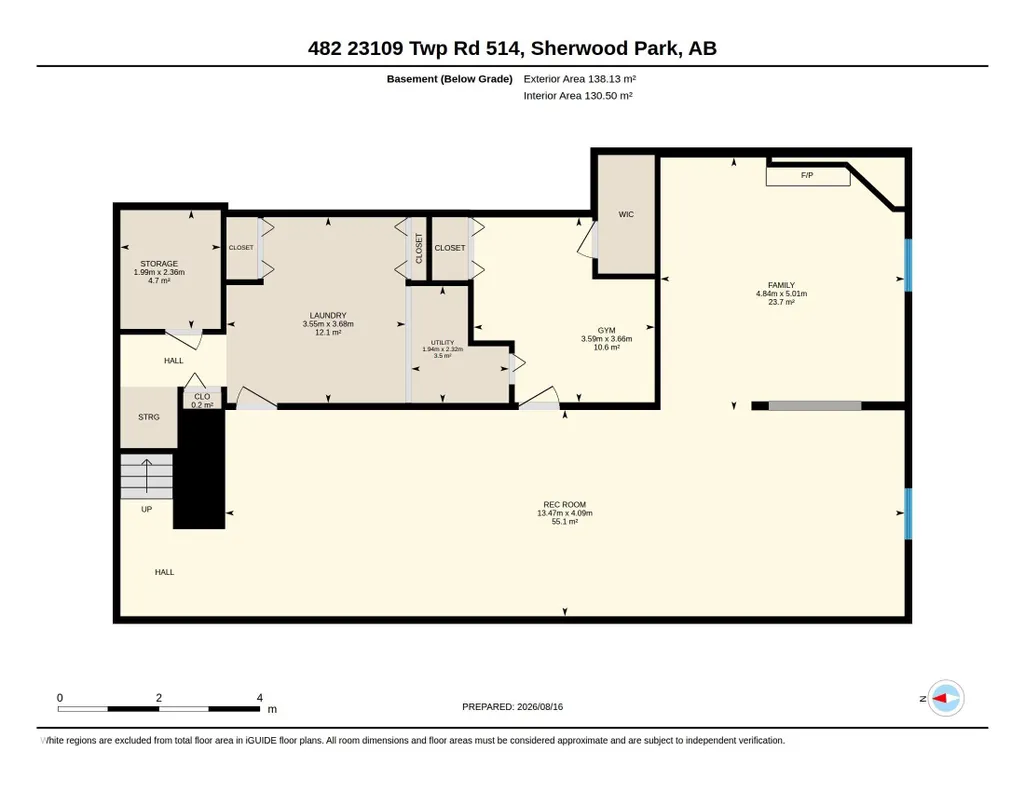
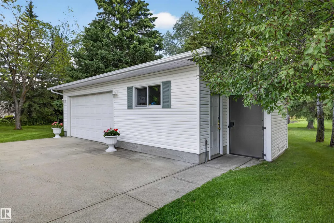
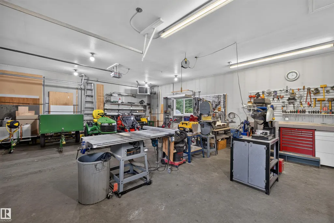
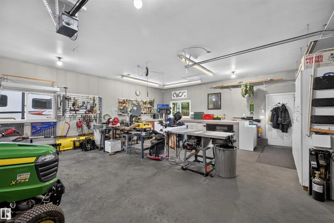
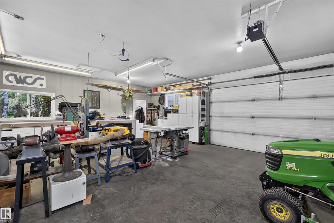
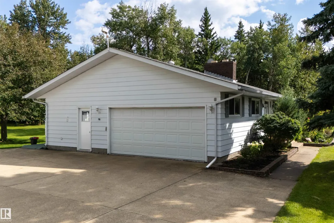
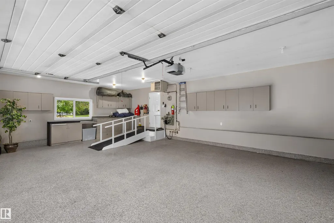
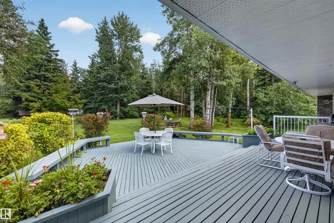
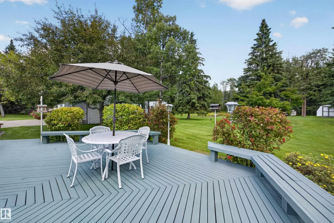
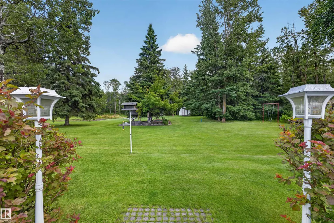
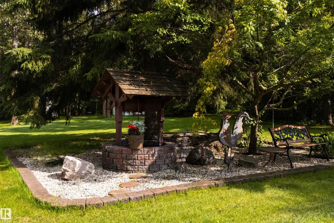
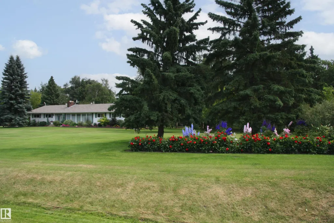
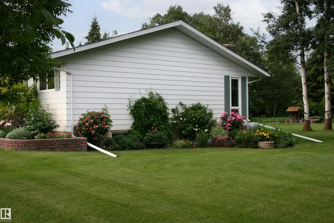
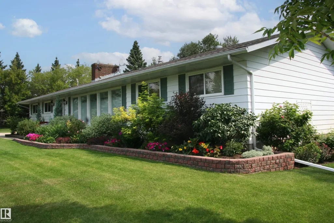
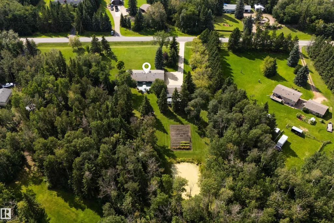
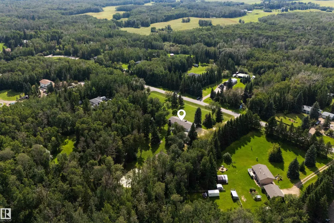
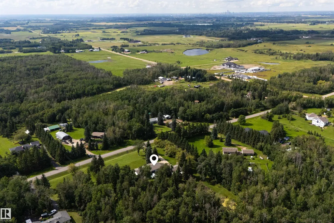
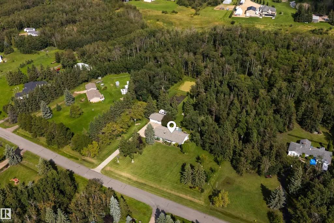
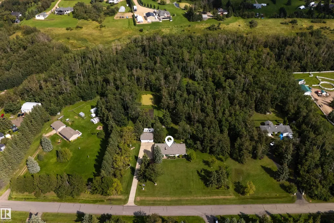
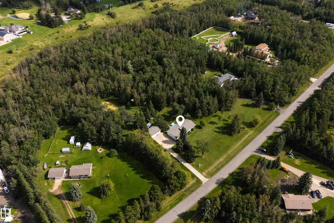
ONE OF A KIND! Situated on an incredibly-manicured & maintained, treed 3.03 Acre property, you can enjoy your own private botanical garden (Koi pond w. waterfall) This Accessible 1,502 SqFt Bungalow has a 32x22 Heated, Attached Triple Garage (Epoxy floors; Double Overhead door) PLUS a 32x24 Shop (the wood-worker's dream) & Concrete Driveway. This home has been lovingly cared-for by ORIGINAL owners & boasts an endless list of Recent UPGRADES incl: Newer Windows & Shingles; A/C (2022); Brand New Carpet; HWT (2021). The Main floor has a spacious Living Rm w. a W/B Fireplace & Dining Rm. The functional Kitchen has New Granite Countertops; plenty of cabinets; an island & Newer Appliances. The Breakfast Nook leads outside to the tiered-deck overlooking the yard. The 3 Bedrms incl. a large Primary w. 1/2 Ensuite. The Fully Finished Basement has a huge Rec Rm; Family Rm w. 2nd F/P; a den & much storage. Newer 3,300G Cistern AND Well; Septic Mound AND Orignal Field. 5 Minutes to Henday; 10 to Sherwood Park
* Sold date and price as reported on the RAE's MLS® System.
General Features
| Living Area | 1502.44 |
|---|---|
| Heating | Forced Air-2,Natural Gas |
| Zoning | Zone 80 |
| Architectural Style | Bungalow |
| Construction Materials | Wood |
| Year Built | 1974 |
| Levels | 2 |
| Property Subtype | Detached Single Family |
| Ownership | Private |
| Parcel Number | 0015626104 |
| Property Type | Residential |
| Garage Y/N | true |
| Full Baths | 1 |
| Status | Active |
| City | Rural Strathcona County |
| MLS Area | Belvedere Heights West |
| Living Area Units | Square Feet |
| Standard Status | Active |
| RAE_LFD_RESTRICTIONS_26 | None Known |
| Primary Property Type | Country Residential |
| Legal Block | 4 |
| Title to Land | Fee Simple |
Interior Features
| Interior Amenities | ensuite bathroom |
|---|---|
| Basement | Full,Finished |
| Flooring | Carpet,Hardwood,Non-Ceramic Tile |
| Kitchen Level | Main |
| Heating Y/N | true |
| Fireplace Y/N | true |
| Half Baths | 2 |
| Total Bedrooms | 3 |
| Below Grade Finished Area | 130.5 |
| Grade Level Entry Y/N | No |
| Living Room Level | Main |
| Room Type | LivingRoom,DiningRoom,Kitchen,FamilyRoom,Den,MasterBedroom,Bedroom2,Bedroom3,OtherRoom1,OtherRoom2 |
| Below Grade Finished Area Unit Type | Square Meters |
| Dining Room Dimensions | 10.1x11.8 |
| Kitchen Dimensions | 10.1x12.7 |
| Living Room Dimensions | 17.3x14.3 |
| Den Dimensions | 11.8x12.0 |
| Bedroom 3 Dimensions | 9.6x11.8 |
| Bedroom 2 Dimensions | 10.3x11.8 |
| Family Room Level | Basement |
| Dining Room Level | Main |
| RoomFamilyRoomDimensions | 15.9x16.4 |
| RoomMasterBedroomDimensions | 12.2x15.6 |
Exterior Features
| Exterior Amenities | Fruit Trees/Shrubs,Landscaped,Stream/Pond,See Remarks |
|---|---|
| Foundation Details | Concrete Perimeter |
| Lot Size Acres | 3.03 |
Amenities
- Views
- New Construction
- Adult 55+
- Lease To Own
- No Strata Fees
- Furnished
- Primary On Main
- Air Conditioning
- Seller Finance
- Green
- Fixer Upper
- Horse
- Golf
- Fireplace
- Deck
- Garage
- Basement
- Pool
Property vs Single Family Average in T8B 1K9
Statistics provided by Inside Real Estate
Price
Year Built
In The Neighbourhood
Golf Course
Rural Strathcona County
$ 1,375,000
- Type
- Single Family
 Listed by Ishwarjot Sohi of Royal Lepage Arteam Realty
Golf Course
Rural Strathcona County
$ 1,095,000
- Type
- Single Family
Listed by Sukhpal Brar of Sterling Real Estate
 Data is supplied by Pillar 9™ MLS® System. Pillar 9™ is the owner of the copyright in its MLS® System. Data is deemed reliable but is not guaranteed accurate by Pillar 9™. The trademarks MLS®, Multiple Listing Service® and the associated logos are owned by The Canadian Real Estate Association (CREA) and identify the quality of services provided by real estate professionals who are members of CREA. Used under license.
 Data is supplied by Pillar 9™ MLS® System. Pillar 9™ is the owner of the copyright in its MLS® System. Data is deemed reliable but is not guaranteed accurate by Pillar 9™. The trademarks MLS®, Multiple Listing Service® and the associated logos are owned by The Canadian Real Estate Association (CREA) and identify the quality of services provided by real estate professionals who are members of CREA. Used under license.
Last Update: September 13, 2026 10:15 AM U
Data is supplied by Pillar 9™ MLS® System. Pillar 9™ is the owner of the copyright in its MLS® System. Data is deemed reliable but is not guaranteed accurate by Pillar 9™. The trademarks MLS®, Multiple Listing Service® and the associated logos are owned by The Canadian Real Estate Association (CREA) and identify the quality of services provided by real estate professionals who are members of CREA. Used under license.
Last Update: September 13, 2026 10:15 AM U
 Data is supplied by Pillar 9™ MLS® System. Pillar 9™ is the owner of the copyright in its MLS® System. Data is deemed reliable but is not guaranteed accurate by Pillar 9™. The trademarks MLS®, Multiple Listing Service® and the associated logos are owned by The Canadian Real Estate Association (CREA) and identify the quality of services provided by real estate professionals who are members of CREA. Used under license.
 All information deemed reliable but not guaranteed. All properties are subject to prior sale, change or withdrawal. Neither listing broker(s) or information provider(s) shall be responsible for any typographical errors, misinformation, misprints and shall be held totally harmless. Listing(s) information is provided for consumer's personal, non-commercial use and may not be used for any purpose other than to identify prospective properties consumers may be interested in purchasing. The data relating