

Primary on Main
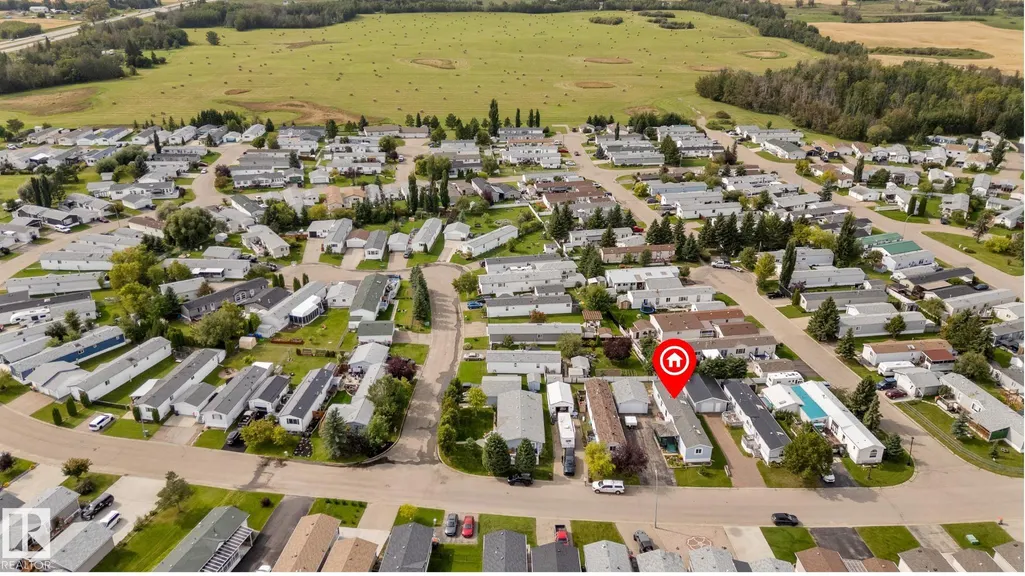
Address
#116 3400 48 St, Stony Plain, AB
Price
$ 250,000
Property Attributes
- ID#E4506930
- TypeSingle Family
- Listing Status Active
- CityStony Plain
- AreaParkland
- NeighbourhoodMeridian Meadows
- Postal CodeT7Z 1V9
- StyleBungalow
- Year Built1995
- Price$ 250,000
- Bedrooms3
- Full Bathrooms2
- Half Bathrooms0
- Sqr Footage1227
Data Source:
REALTORS® Association Of Edmonton - RAE
Property Description
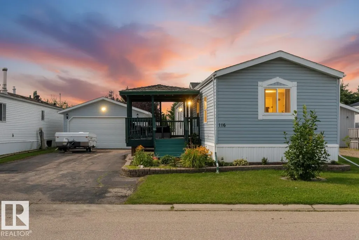
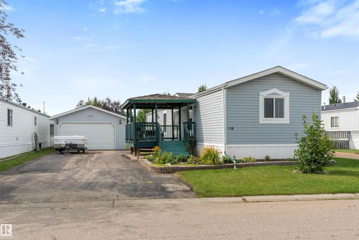
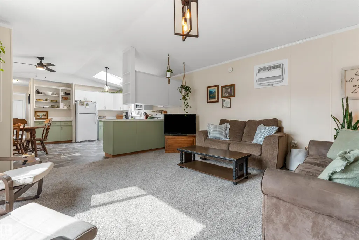
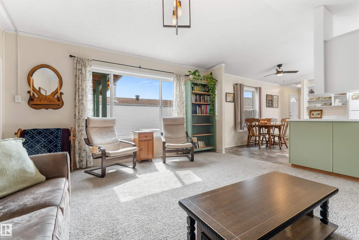
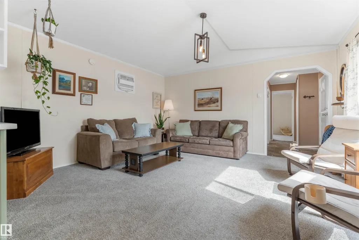
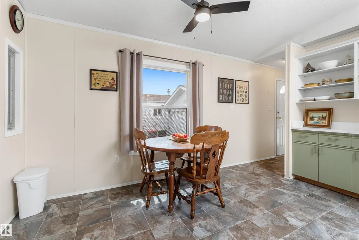
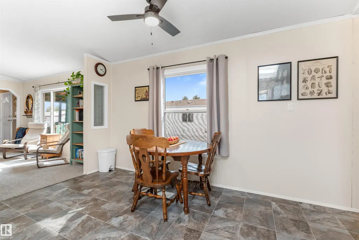
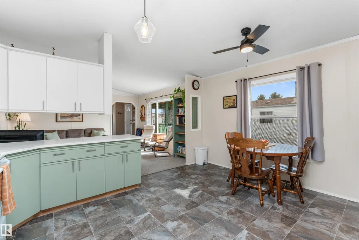
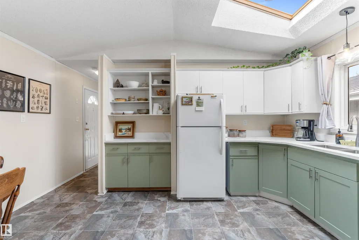
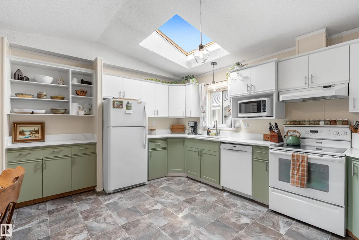
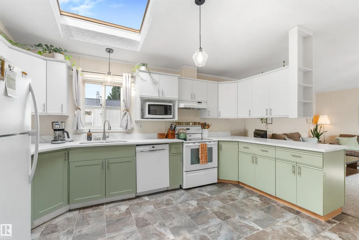
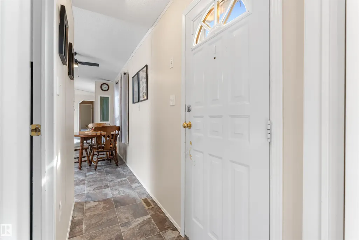
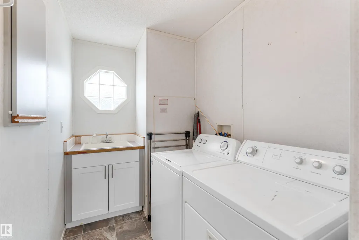
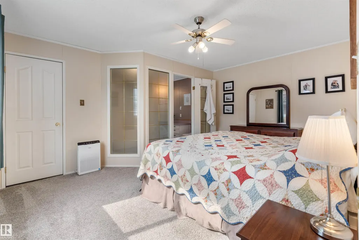
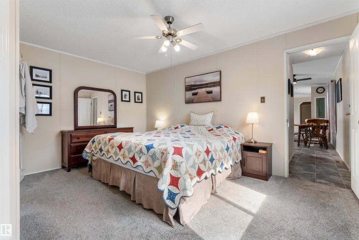
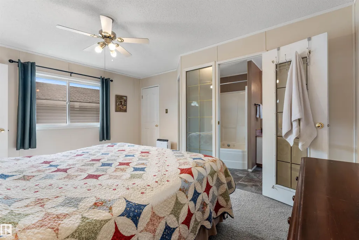
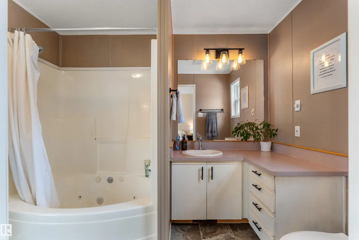
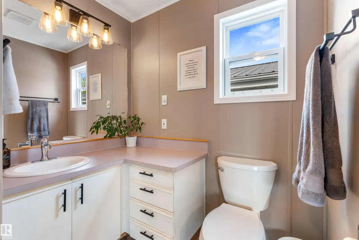
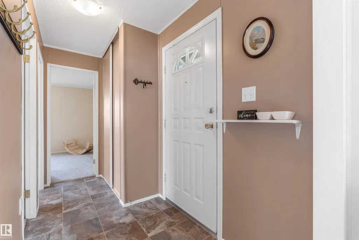
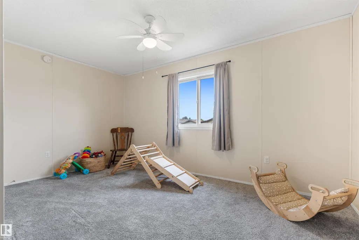
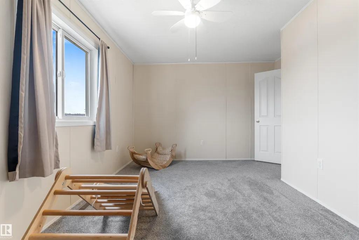
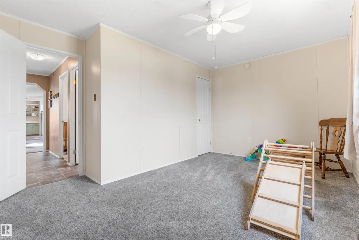
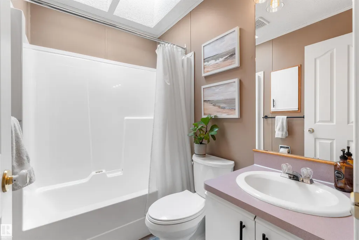
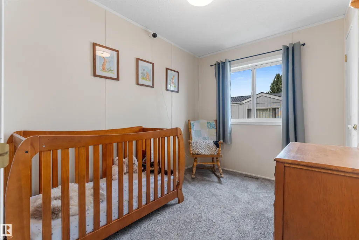
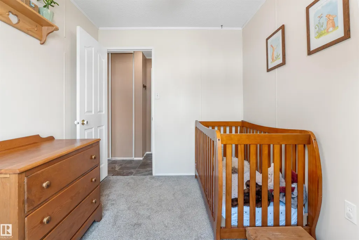
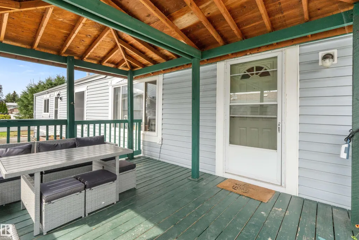
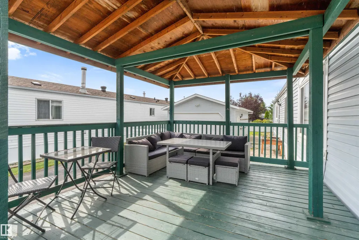
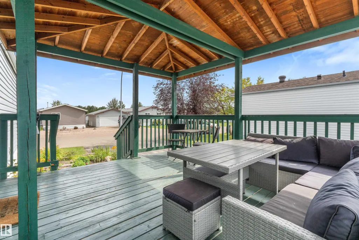
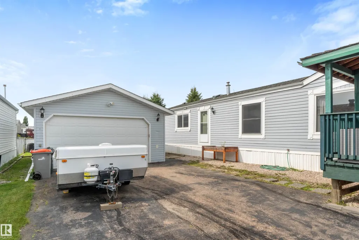
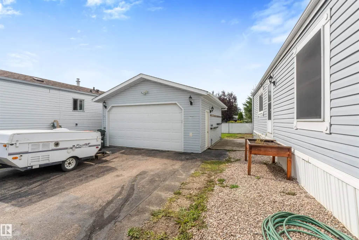
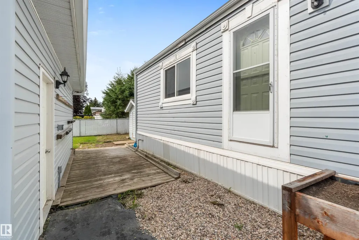
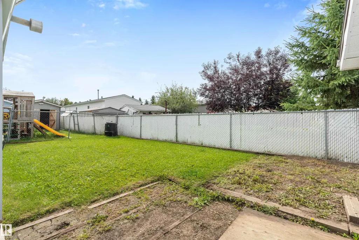
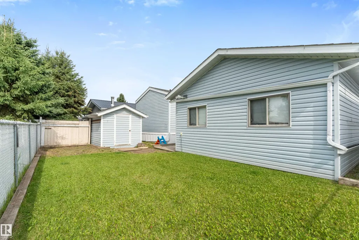
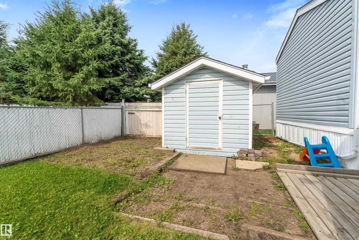
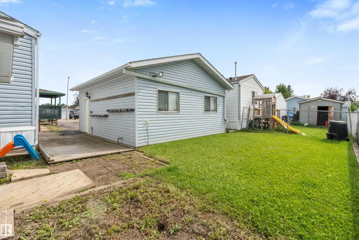
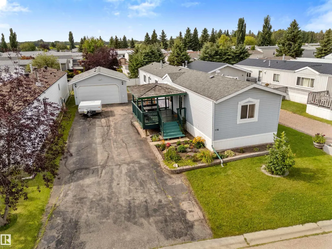
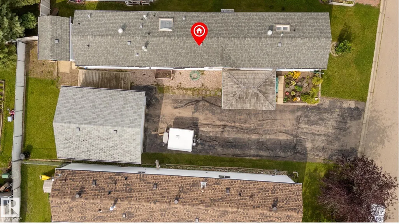
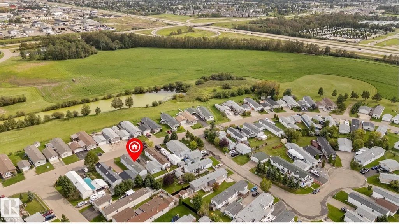
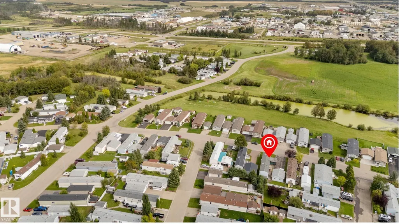
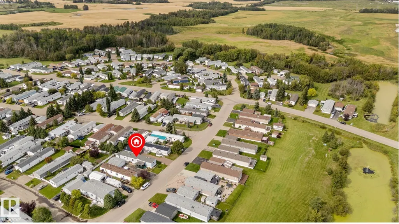
A HEATED double-detached garage, and a beautifully maintained home with a desirable WEST-FACING yard?! This home is fabulous! Before you even set foot inside you’ll notice the MASSIVE driveway capable of parking several vehicles for your guests, and the covered SOUTH-FACING deck to shield you from the afternoon sun. Once inside, vaulted ceilings, vinyl flooring, and an open-concept design are some of the features you’ll find here. The living room is spacious and bright, and opens up to a great kitchen with QUARTZ countertops, overhead skylight, & separate dinette. Two bedrooms and a 4pc bath are on one end of the home, while the laundry room & owner’s suite (with walk-in closet & 4pc ensuite) are housed on the other. Situated in the well-established community of Meridian Meadows, this home offers a newer hot-water tank (2025), and quick & easy access to commuter highways, trails, & all the amenities Stony Plain has to offer.
* Sold date and price as reported on the RAE's MLS® System.
General Features
| Living Area | 1227.1 |
|---|---|
| Heating | Forced Air-1,Natural Gas |
| Appliances | Dishwasher-Built-In,Dryer,Garage Control,Garage Opener,Hood Fan,Oven-Microwave,Refrigerator,Storage Shed,Stove-Electric,Washer,Window Coverings |
| Zoning | Zone 91 |
| Architectural Style | Bungalow |
| Construction Materials | Modular |
| Year Built | 1995 |
| Make | SRI Homes Inc. |
| Property Subtype | Single Family Residence |
| Ownership | Private |
| Parcel Number | M444401496 |
| Property Type | Residential |
| Facing Direction | South |
| Garage Y/N | true |
| Full Baths | 2 |
| Status | Active |
| City | Stony Plain |
| MLS Area | Meridian Meadows |
| Mobile Width | 15 |
| Mobile Length | 77 |
| Living Area Units | Square Feet |
| Standard Status | Active |
| Virtual Tour | https://youriguide.com/116_3400_48_st_stony_plain_ab/ |
| RAE_LFD_RESTRICTIONS_53 | Board Approval |
| Primary Property Type | Land Lease Community |
Interior Features
| Interior Amenities | ensuite bathroom |
|---|---|
| Flooring | Carpet,See Remarks |
| Kitchen Level | Main |
| Heating Y/N | true |
| Total Bedrooms | 3 |
| Living Room Level | Main |
| Room Type | LivingRoom,DiningRoom,Kitchen,MasterBedroom,Bedroom2,Bedroom3 |
| Dining Room Dimensions | 7.2x14.3 |
| Kitchen Dimensions | 7.8x14.3 |
| Living Room Dimensions | 14.9x14.6 |
| Bedroom 3 Dimensions | 15.0x11.6 |
| Bedroom 2 Dimensions | 10.1x7.8 |
| Dining Room Level | Main |
| RoomMasterBedroomDimensions | 14.9x12.2 |
Exterior Features
| Model | SR608A Royale-16 |
|---|---|
| Parking Features | Double Garage Detached,Heated |
| Foundation Details | Piling |
| Park Name | Meridian Meadows |
Amenities
- Views
- New Construction
- Adult 55+
- Lease To Own
- No Strata Fees
- Furnished
- Primary On Main
- Air Conditioning
- Seller Finance
- Green
- Fixer Upper
- Horse
- Golf
- Fireplace
- Deck
- Garage
- Basement
- Pool
Property vs Single Family Average in T7Z 1V9
Statistics provided by Inside Real Estate
Price
Year Built
In The Neighbourhood
Primary On Main
Stony Plain
$ 229,000
- Type
- Single Family
 Listed by Cara D Kielstra-Buitenbos of Century 21 Masters
Primary On Main
Stony Plain
$ 199,900
- Type
- Single Family
Listed by Dave J Ryan of RE/MAX Real Estate
Primary On Main
Stony Plain
$ 200,000
- Type
- Single Family
Listed by Jazmin K Laframboise of Exp Realty
 Data is supplied by Pillar 9™ MLS® System. Pillar 9™ is the owner of the copyright in its MLS® System. Data is deemed reliable but is not guaranteed accurate by Pillar 9™. The trademarks MLS®, Multiple Listing Service® and the associated logos are owned by The Canadian Real Estate Association (CREA) and identify the quality of services provided by real estate professionals who are members of CREA. Used under license.
 Data is supplied by Pillar 9™ MLS® System. Pillar 9™ is the owner of the copyright in its MLS® System. Data is deemed reliable but is not guaranteed accurate by Pillar 9™. The trademarks MLS®, Multiple Listing Service® and the associated logos are owned by The Canadian Real Estate Association (CREA) and identify the quality of services provided by real estate professionals who are members of CREA. Used under license.
Last Update: September 14, 2026 10:12 AM U
Data is supplied by Pillar 9™ MLS® System. Pillar 9™ is the owner of the copyright in its MLS® System. Data is deemed reliable but is not guaranteed accurate by Pillar 9™. The trademarks MLS®, Multiple Listing Service® and the associated logos are owned by The Canadian Real Estate Association (CREA) and identify the quality of services provided by real estate professionals who are members of CREA. Used under license.
Last Update: September 14, 2026 10:12 AM U
 Data is supplied by Pillar 9™ MLS® System. Pillar 9™ is the owner of the copyright in its MLS® System. Data is deemed reliable but is not guaranteed accurate by Pillar 9™. The trademarks MLS®, Multiple Listing Service® and the associated logos are owned by The Canadian Real Estate Association (CREA) and identify the quality of services provided by real estate professionals who are members of CREA. Used under license.
 All information deemed reliable but not guaranteed. All properties are subject to prior sale, change or withdrawal. Neither listing broker(s) or information provider(s) shall be responsible for any typographical errors, misinformation, misprints and shall be held totally harmless. Listing(s) information is provided for consumer's personal, non-commercial use and may not be used for any purpose other than to identify prospective properties consumers may be interested in purchasing. The data relating