

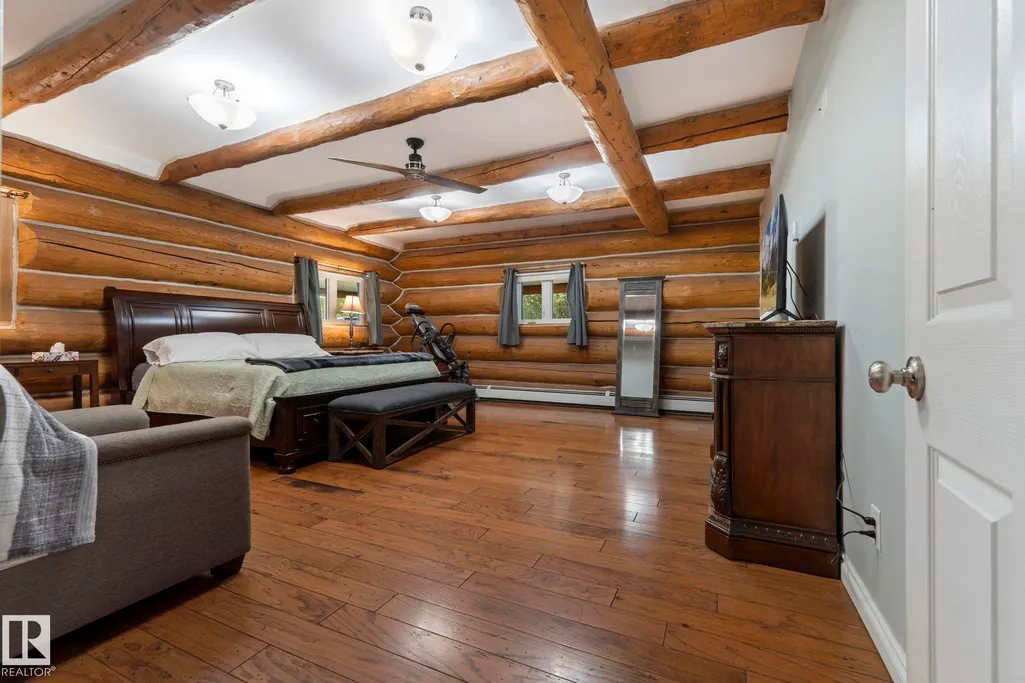
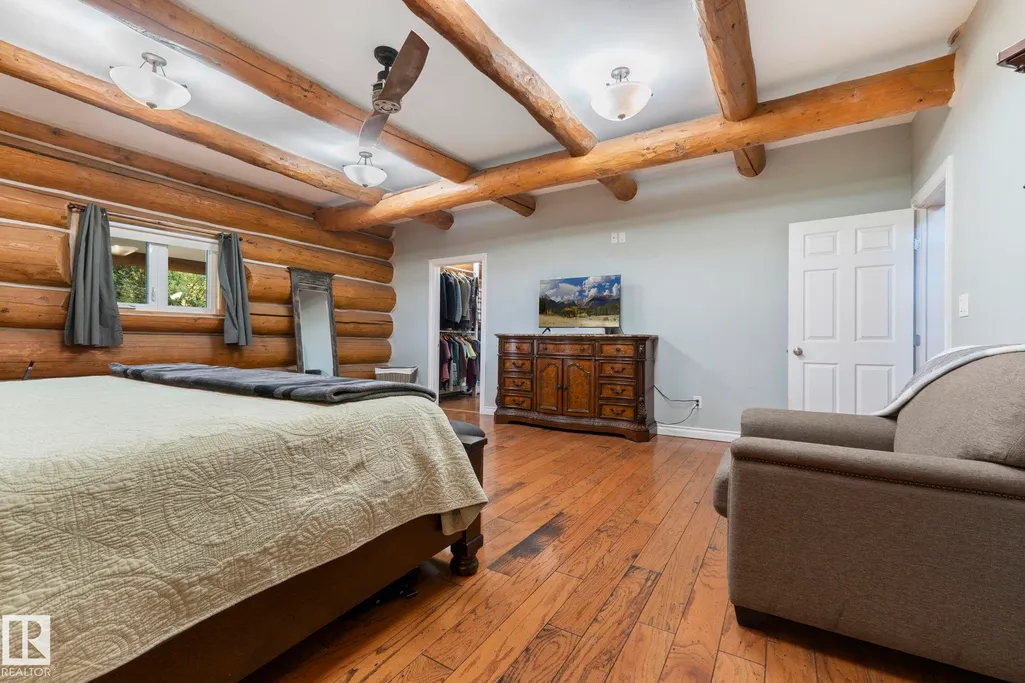
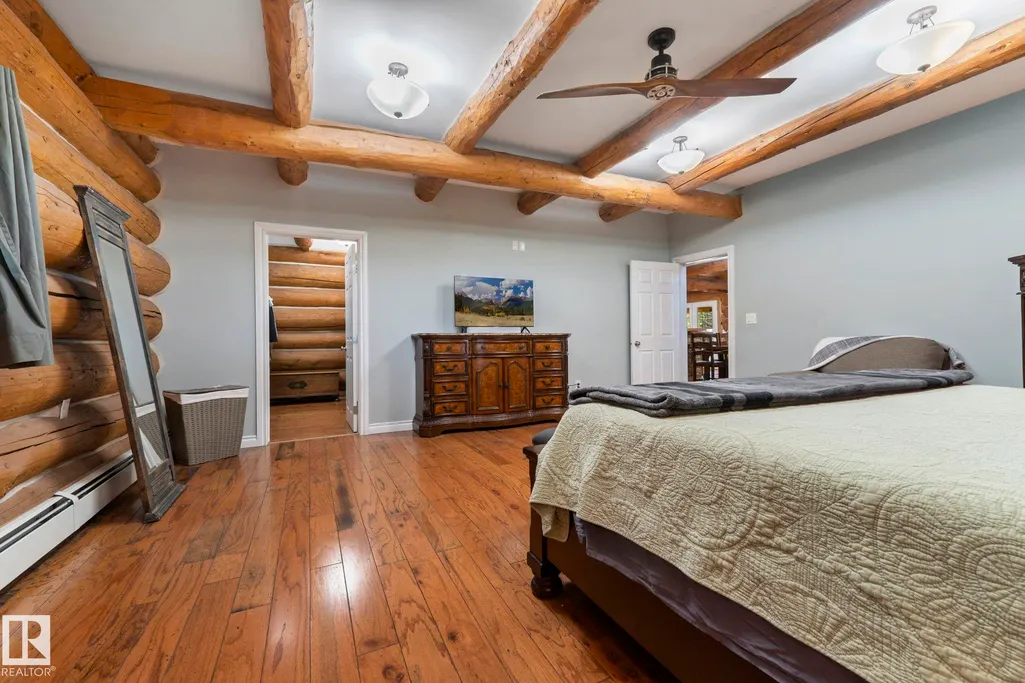
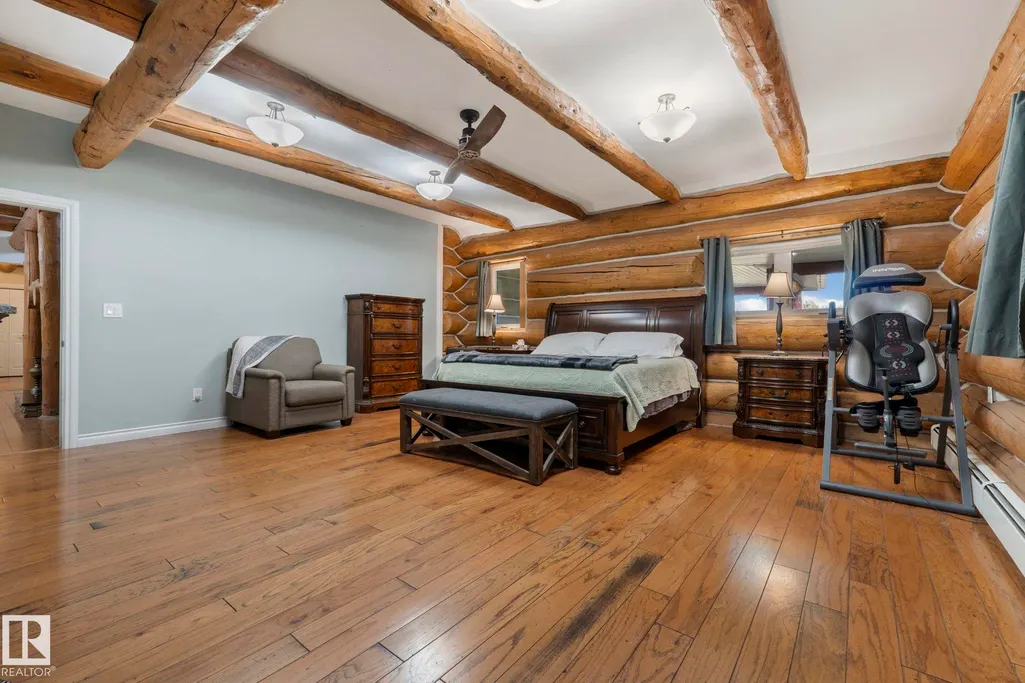
Water Views - Primary on Main
Address
55332 Rge Road 12a, Rural Lac Ste. Anne County, AB
Price
$ 924,900
Property Attributes
- ID#E4507890
- TypeSingle Family
- Listing Status Active
- CityRural Lac Ste. Anne County
- AreaLac Ste. Anne
- NeighbourhoodLac Ste Anne
- Postal CodeT0E 1V0
- Style2 Storey
- Year Built2009
- Price$ 924,900
- Bedrooms4
- Full Bathrooms3
- Half Bathrooms0
- Sqr Footage3737
- Lot Size53 Acres
Data Source:
REALTORS® Association Of Edmonton - RAE
Property Description
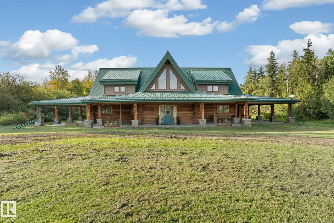
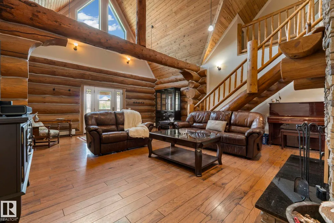
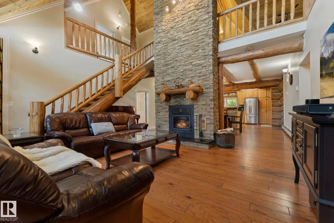
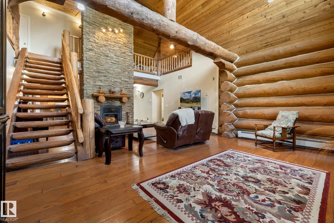
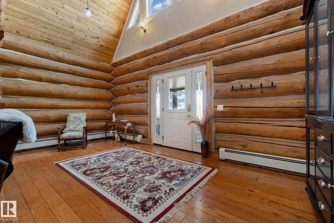
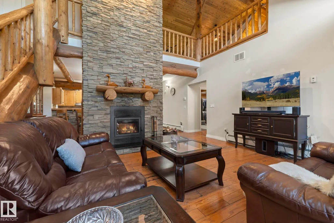
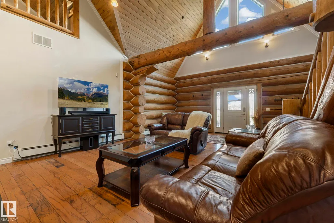
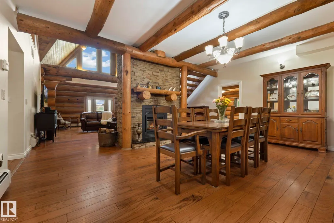
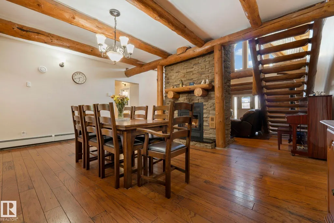
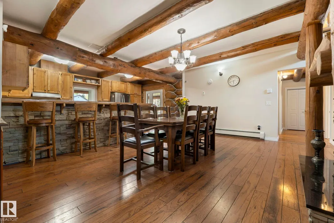
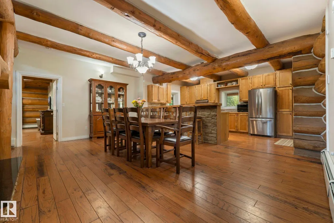
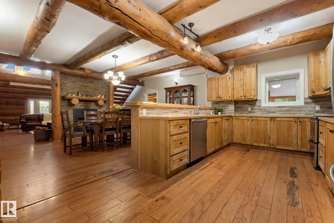
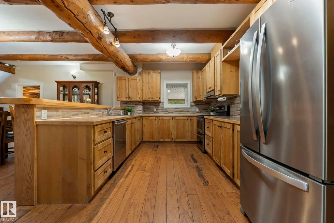
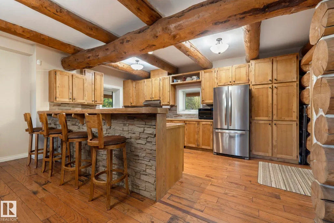
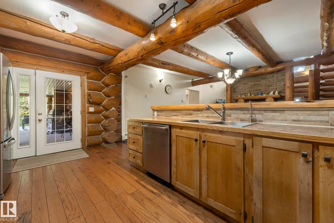
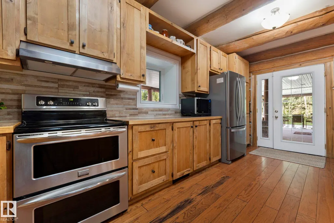
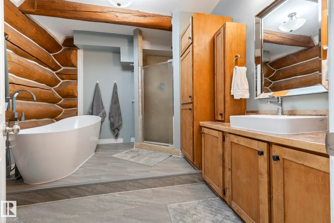
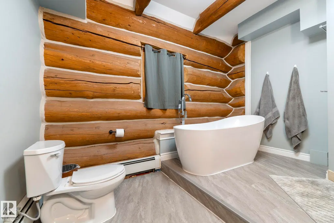
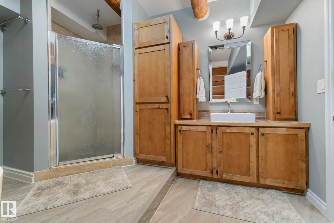
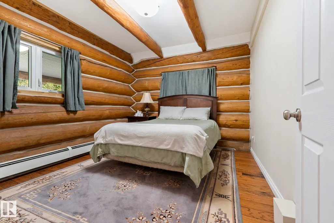
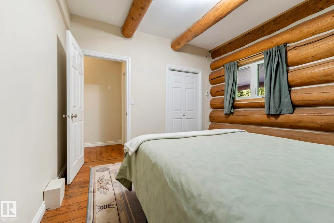
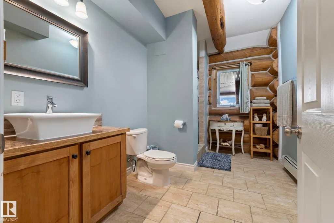
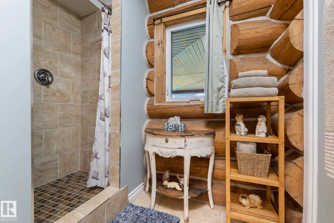
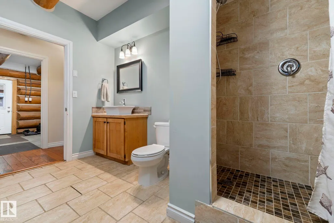
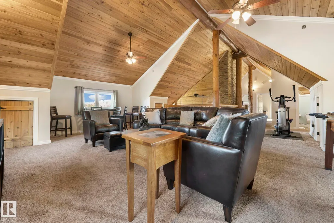
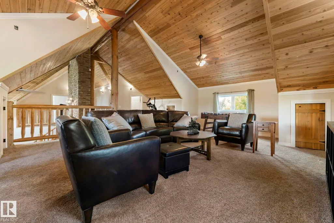
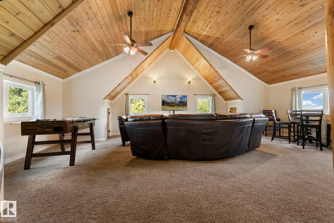
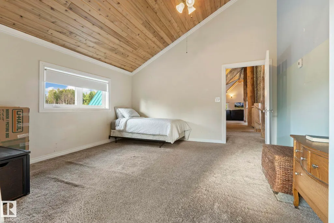
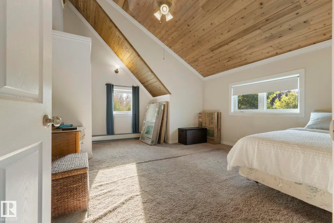
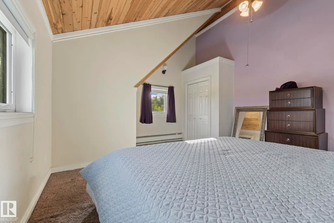
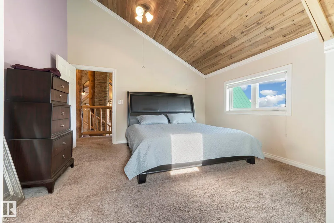
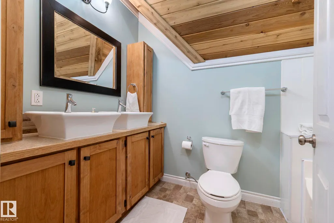
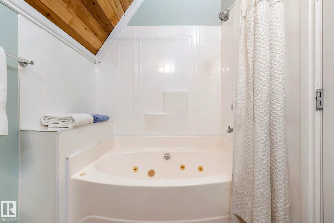
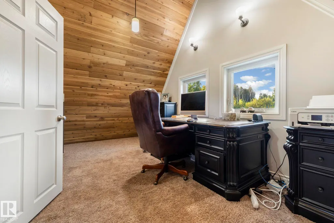
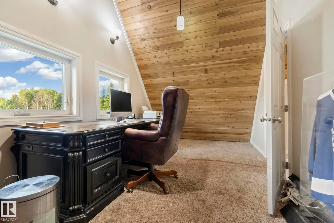
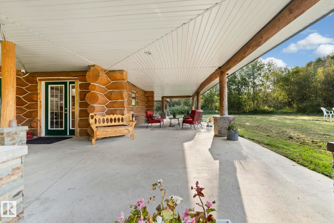
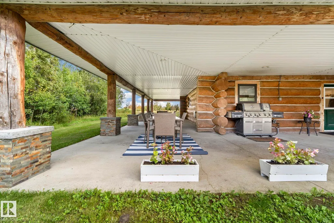
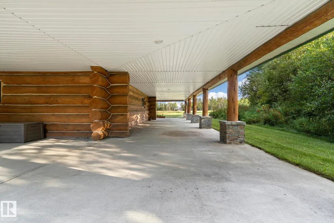
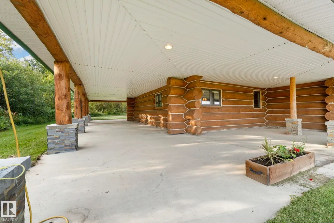
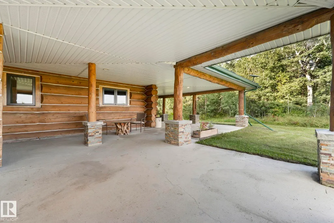
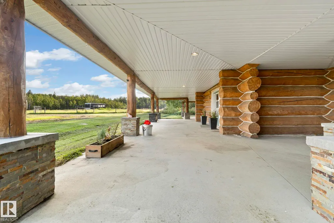
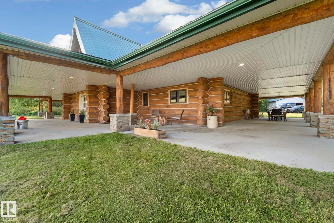
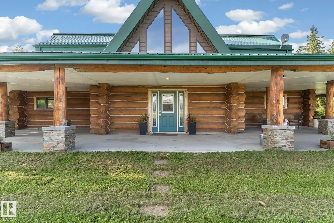
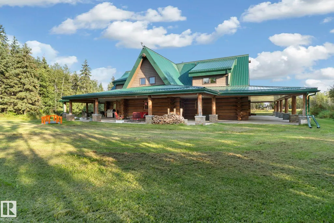
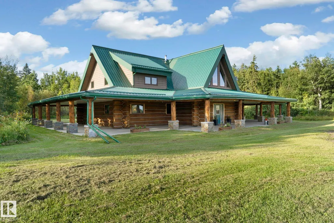
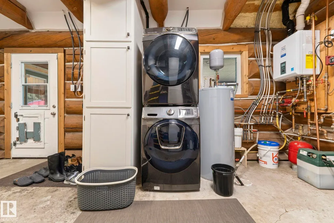
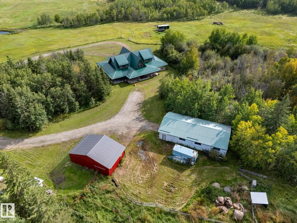
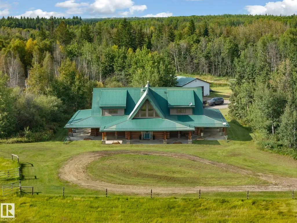
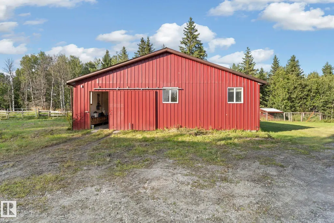
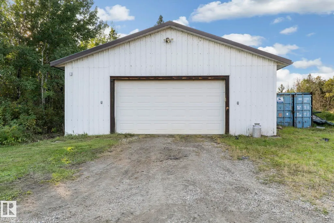
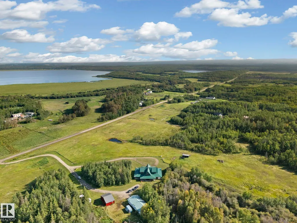
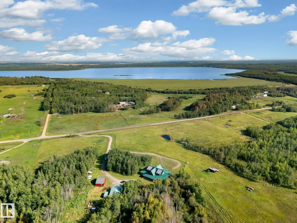
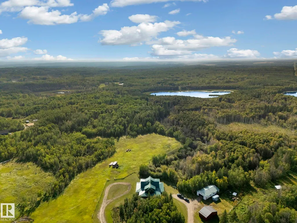
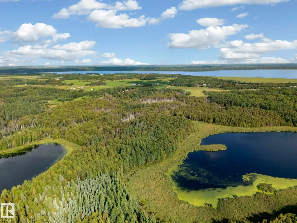
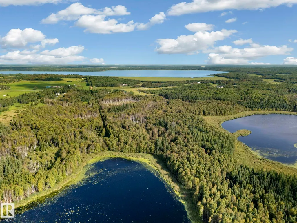
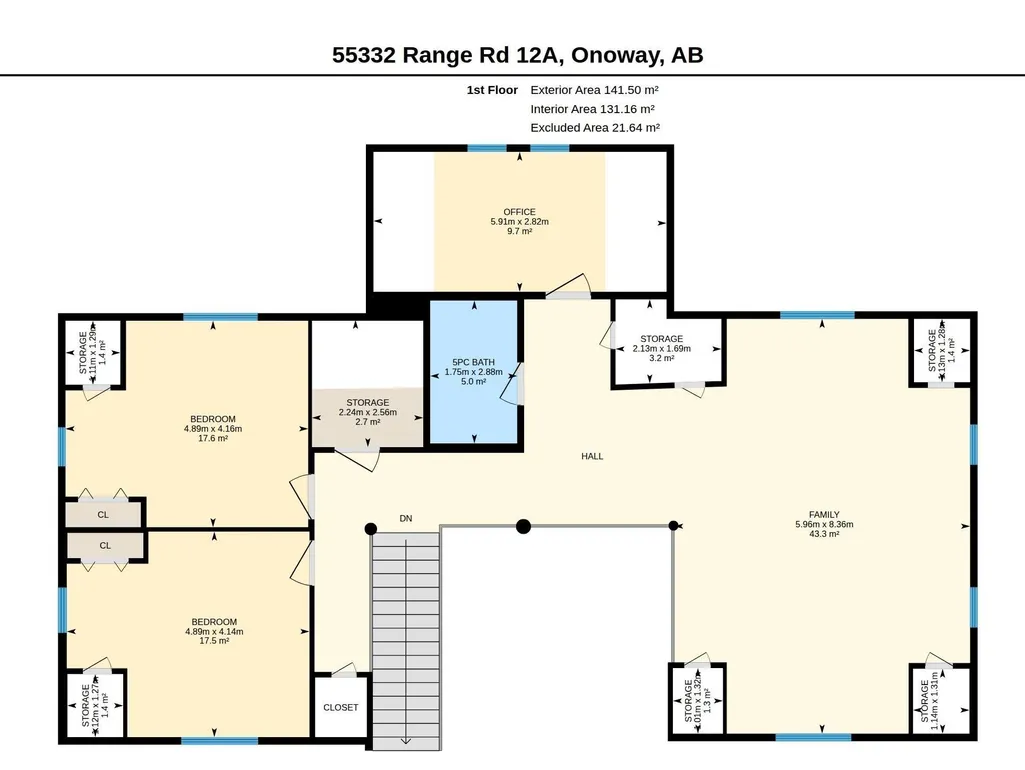
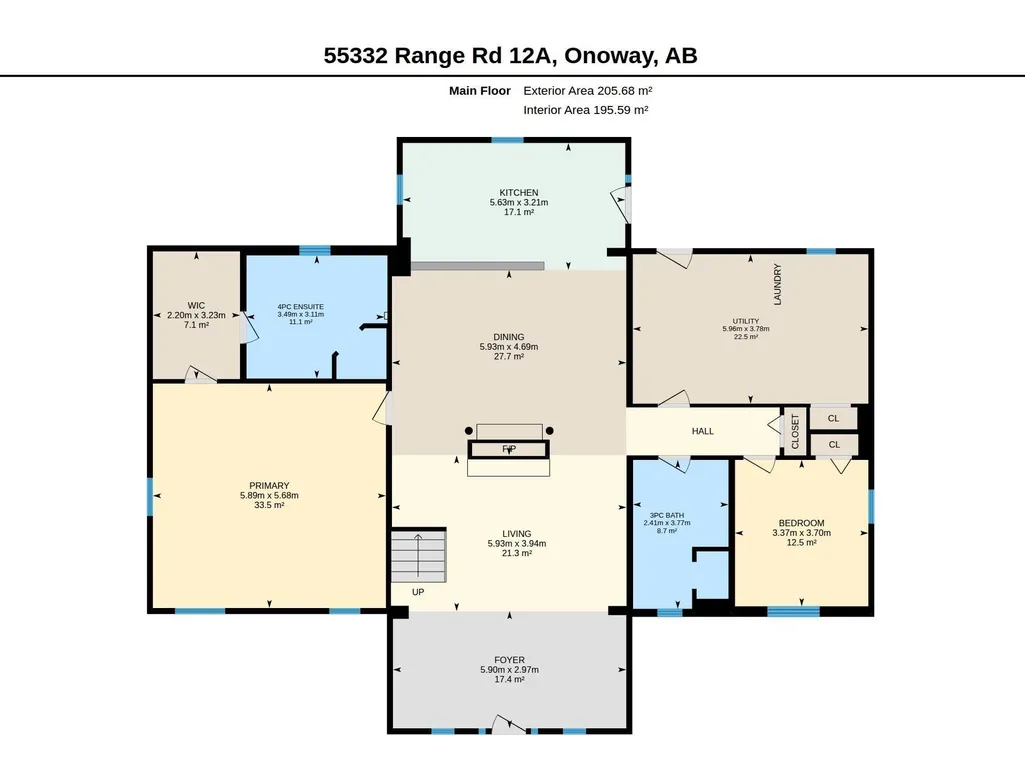
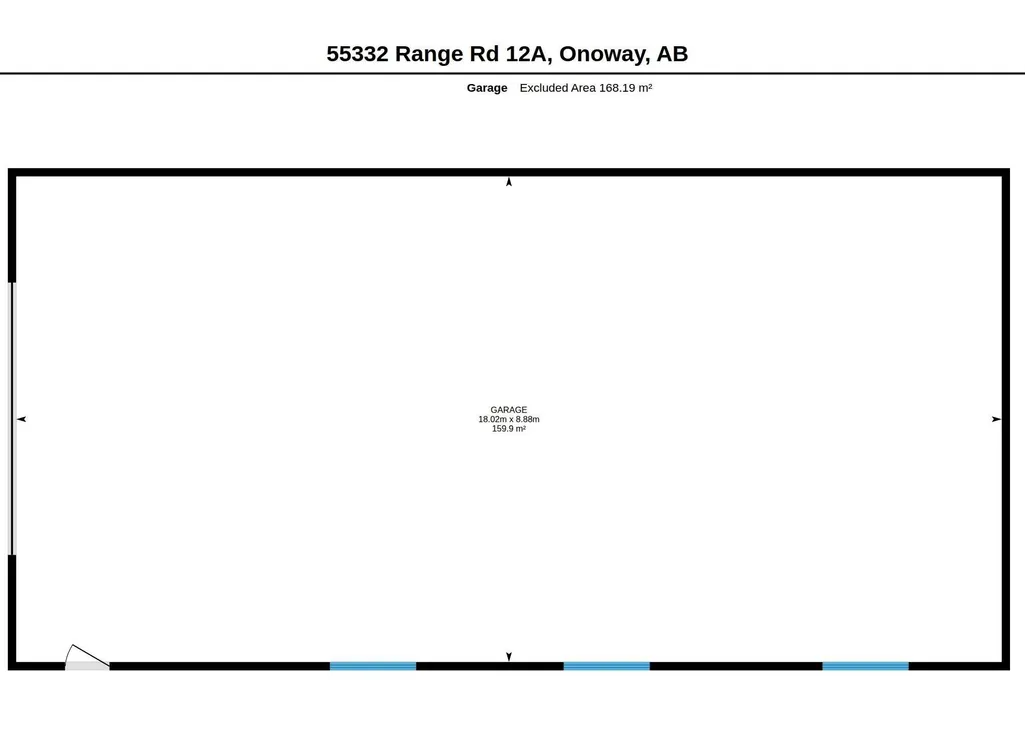
A rare expression of country living, elevated. Just 25 minutes from St. Albert, this exceptional 53-acre country estate is home to a remarkable 3,700 sqft custom A-frame log home, where massive exposed logs, soaring ceilings, oversized windows, and exceptional craftsmanship create a truly unforgettable setting with water views. The approximately 2,000 sqft main floor offers effortless living, with an open-concept kitchen, dining and living area, 2 bedrooms, 2 bathrooms, and a stunning open-to-above great room centered around a dramatic double-sided, floor-to-ceiling rock fireplace. Upstairs offers 2 bedrooms, office, bathroom, and a spacious flex room overlooking the living area. The beautifully crafted wood staircase is a true showcase of the artistry throughout the home. Outside, a wrap-around covered porch is the perfect setting for family gatherings. There is also a 30x60 insulated shop, 24x38 additional outbuilding, fenced pasture, treed areas, and natural wetland create endless possibilities.
* Sold date and price as reported on the RAE's MLS® System.
General Features
| Living Area | 3737.15 |
|---|---|
| Heating | Baseboard,In Floor Heat System,Natural Gas |
| Zoning | Zone 71 |
| Architectural Style | 2 Storey |
| Construction Materials | Log |
| Year Built | 2009 |
| Levels | 2 |
| Property Subtype | Detached Single Family |
| Ownership | Private |
| Parcel Number | 0031130024 |
| Property Type | Residential |
| Garage Y/N | true |
| Full Baths | 3 |
| Status | Active |
| Directions | When entering into the property, take LEFT fork in driveway to the front door. Door code in SHOWTIME. |
| City | Rural Lac Ste. Anne County |
| MLS Area | Lac Ste Anne |
| Living Area Units | Square Feet |
| Standard Status | Active |
| Virtual Tour | https://youriguide.com/f2g0s_55332_range_rd_12a_onoway_ab |
| RAE_LFD_RESTRICTIONS_26 | Utility Right Of Way,Environmental Restriction,Caveat on Title |
| Primary Property Type | Country Residential |
| Legal Block | 2 |
| Title to Land | Fee Simple |
Interior Features
| Interior Amenities | ensuite bathroom |
|---|---|
| Basement | None,No Basement |
| Flooring | Carpet,Ceramic Tile,Engineered Wood |
| Kitchen Level | Main |
| Heating Y/N | true |
| Fireplace Y/N | true |
| Total Bedrooms | 4 |
| Grade Level Entry Y/N | No |
| Living Room Level | Main |
| Room Type | LivingRoom,DiningRoom,Kitchen,FamilyRoom,Den,MasterBedroom,Bedroom2,Bedroom3,Bedroom4,OtherRoom1,OtherRoom2 |
| Dining Room Dimensions | 15.4x19.5 |
| Kitchen Dimensions | 10.5x18.5 |
| Living Room Dimensions | 12.9x19.5 |
| Den Dimensions | 12.4x19.5 |
| Bedroom 4 Dimensions | 13.6x16.0 |
| Bedroom 3 Dimensions | 13.6x16.0 |
| Bedroom 2 Dimensions | 12.1x11.1 |
| Family Room Level | Upper |
| Dining Room Level | Main |
| RoomFamilyRoomDimensions | 27.4x19.5 |
| RoomMasterBedroomDimensions | 18.6x19.3 |
Exterior Features
| Exterior Amenities | Backs Onto Lake,Backs Onto Park/Trees,Boating,Environmental Reserve,Fenced,Flat Site,Fruit Trees/Shrubs,Lake Access Property,Lake View,Landscaped,Treed Lot |
|---|---|
| Foundation Details | Slab |
| Lot Dimensions | 53 acres |
| Lot Size Acres | 53 |
Amenities
- Views
- New Construction
- Adult 55+
- Lease To Own
- No Strata Fees
- Furnished
- Primary On Main
- Air Conditioning
- Seller Finance
- Green
- Fixer Upper
- Horse
- Golf
- Fireplace
- Deck
- Garage
- Basement
- Pool
Property vs Single Family Average in T0E 1V0
Statistics provided by Inside Real Estate
Price
Year Built
In The Neighbourhood
Viewed
Rural Lac Ste. Anne County
$ 595,000
- Type
- Single Family
 Listed by Gabriel Hafner of Sunnyside Realty Ltd
Primary On Main
Rural Lac Ste. Anne County
$ 6,900,000
- Type
- Single Family
Listed by Rohin Sethi of MaxWell Polaris
Primary On Main
Rural Lac Ste. Anne County
$ 234,900
- Type
- Single Family
Listed by David J Lowe of Prairie Rose Realty
 Data is supplied by Pillar 9™ MLS® System. Pillar 9™ is the owner of the copyright in its MLS® System. Data is deemed reliable but is not guaranteed accurate by Pillar 9™. The trademarks MLS®, Multiple Listing Service® and the associated logos are owned by The Canadian Real Estate Association (CREA) and identify the quality of services provided by real estate professionals who are members of CREA. Used under license.
 Data is supplied by Pillar 9™ MLS® System. Pillar 9™ is the owner of the copyright in its MLS® System. Data is deemed reliable but is not guaranteed accurate by Pillar 9™. The trademarks MLS®, Multiple Listing Service® and the associated logos are owned by The Canadian Real Estate Association (CREA) and identify the quality of services provided by real estate professionals who are members of CREA. Used under license.
Last Update: September 13, 2026 10:15 AM U
Data is supplied by Pillar 9™ MLS® System. Pillar 9™ is the owner of the copyright in its MLS® System. Data is deemed reliable but is not guaranteed accurate by Pillar 9™. The trademarks MLS®, Multiple Listing Service® and the associated logos are owned by The Canadian Real Estate Association (CREA) and identify the quality of services provided by real estate professionals who are members of CREA. Used under license.
Last Update: September 13, 2026 10:15 AM U
 Data is supplied by Pillar 9™ MLS® System. Pillar 9™ is the owner of the copyright in its MLS® System. Data is deemed reliable but is not guaranteed accurate by Pillar 9™. The trademarks MLS®, Multiple Listing Service® and the associated logos are owned by The Canadian Real Estate Association (CREA) and identify the quality of services provided by real estate professionals who are members of CREA. Used under license.
 All information deemed reliable but not guaranteed. All properties are subject to prior sale, change or withdrawal. Neither listing broker(s) or information provider(s) shall be responsible for any typographical errors, misinformation, misprints and shall be held totally harmless. Listing(s) information is provided for consumer's personal, non-commercial use and may not be used for any purpose other than to identify prospective properties consumers may be interested in purchasing. The data relating