

Address
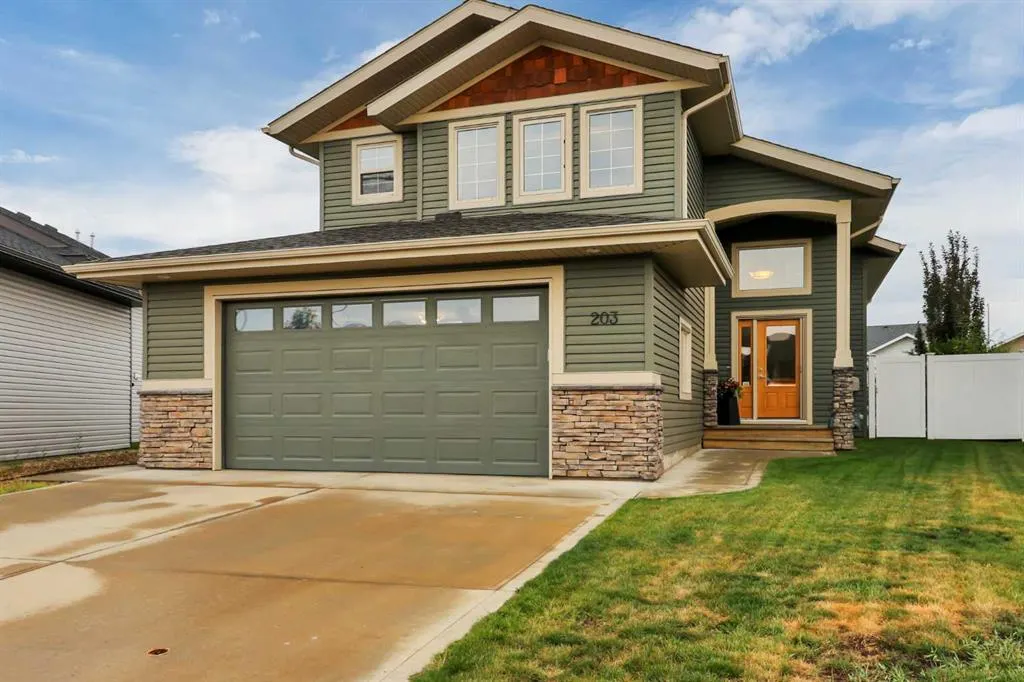
203 Cedar Square, Blackfalds, AB
Price
$ 579,900
Property Attributes
- ID#A2336578
- TypeSingle Family
- Listing Status Active
- CityBlackfalds
- NeighbourhoodCottonwood Estates
- Postal CodeT4M 0A4
- StyleModified Bi-Level
- Year Built2013
- Price$ 579,900
- Bedrooms5
- Full Bathrooms3
- Half Bathrooms0
- Sqr Footage1357
- Lot Size0.153581 Acres
Data Source:
Pillar 9 Technologies
Property Description
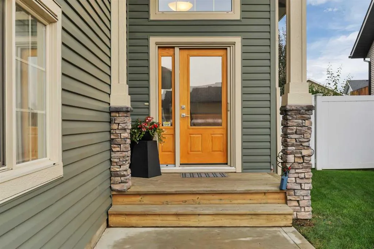
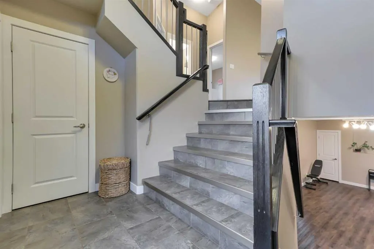
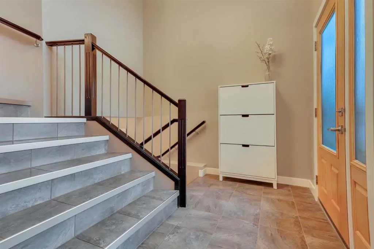
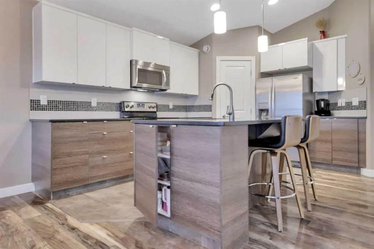
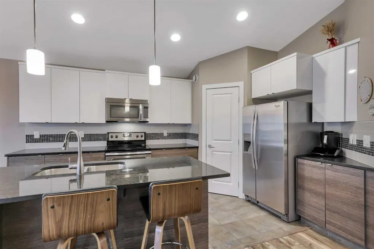
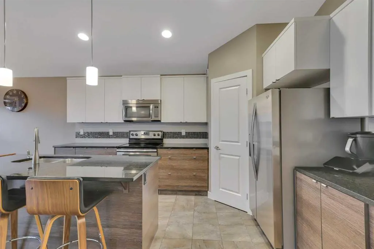
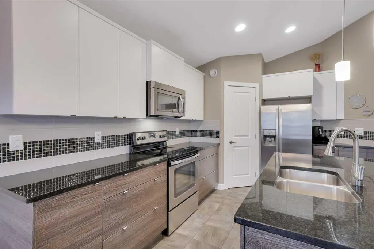
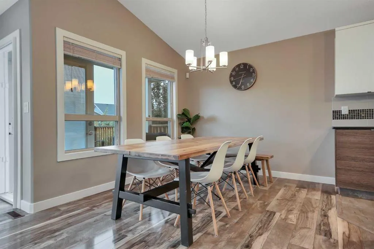
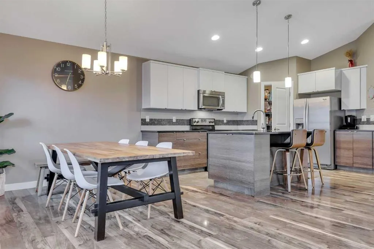
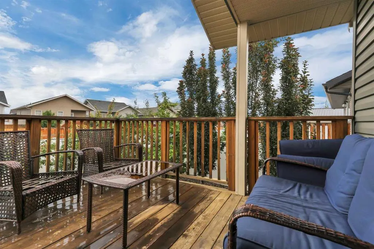
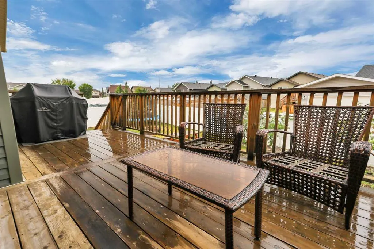
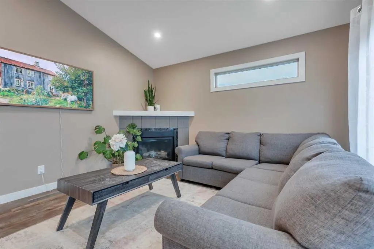
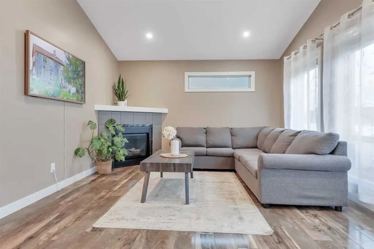
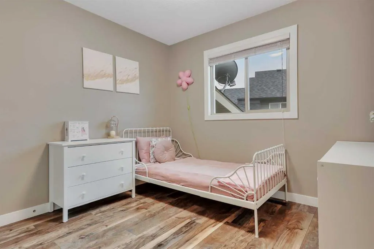
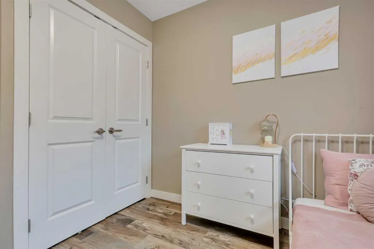
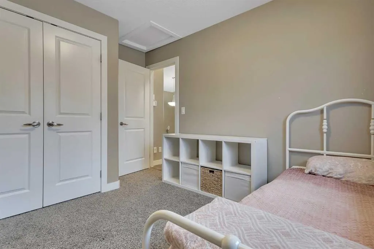
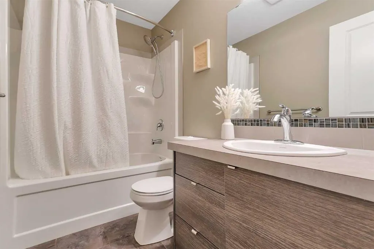
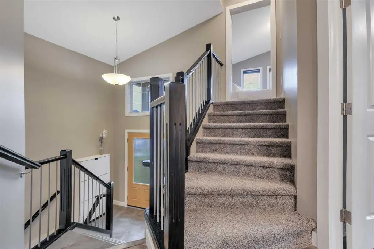
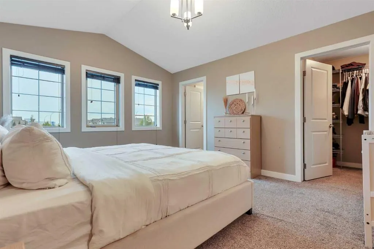
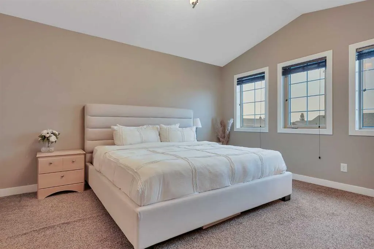
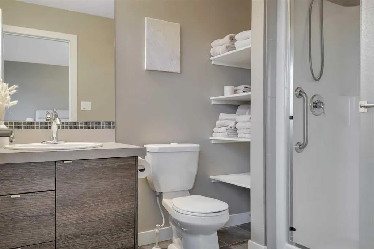
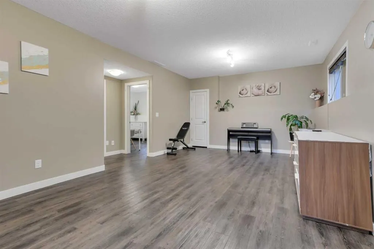
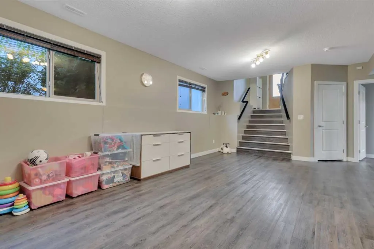
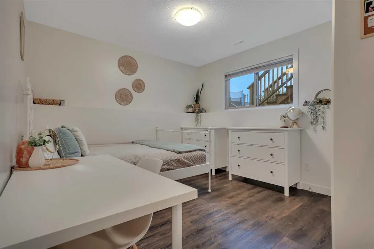
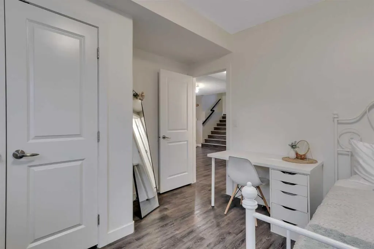
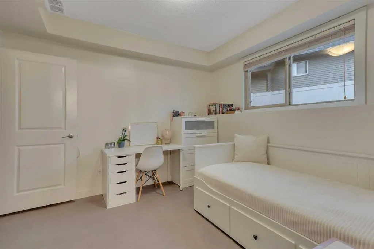
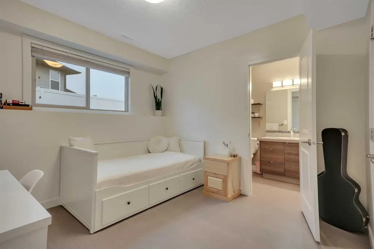
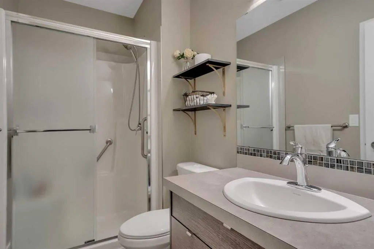
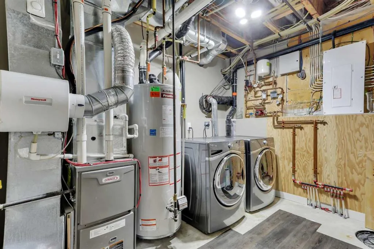
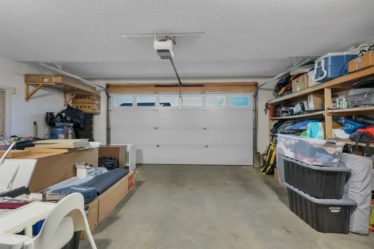
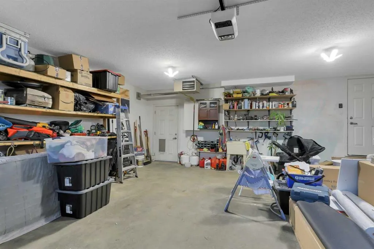
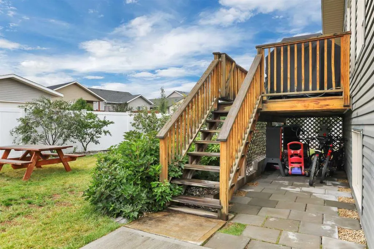
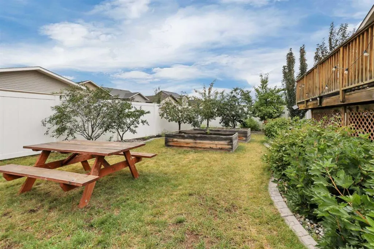
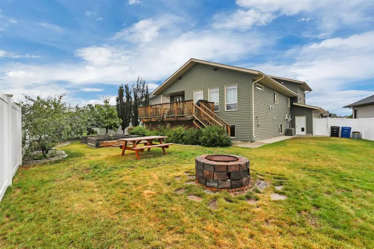
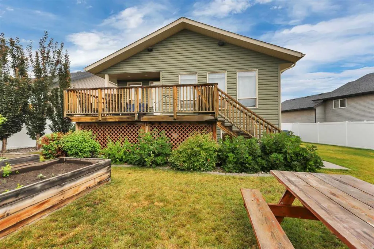
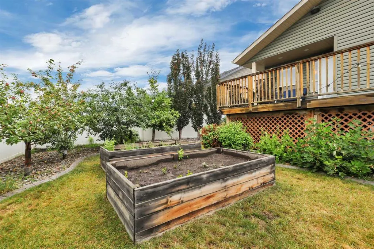
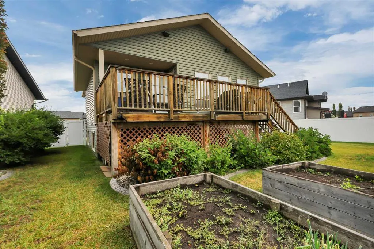
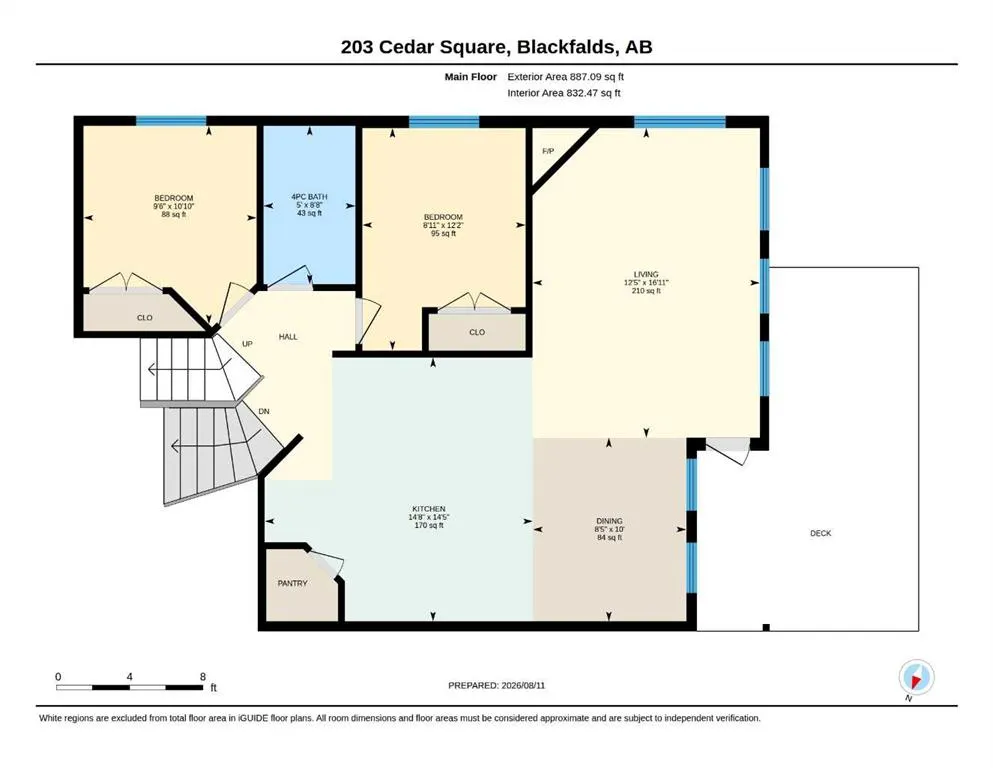
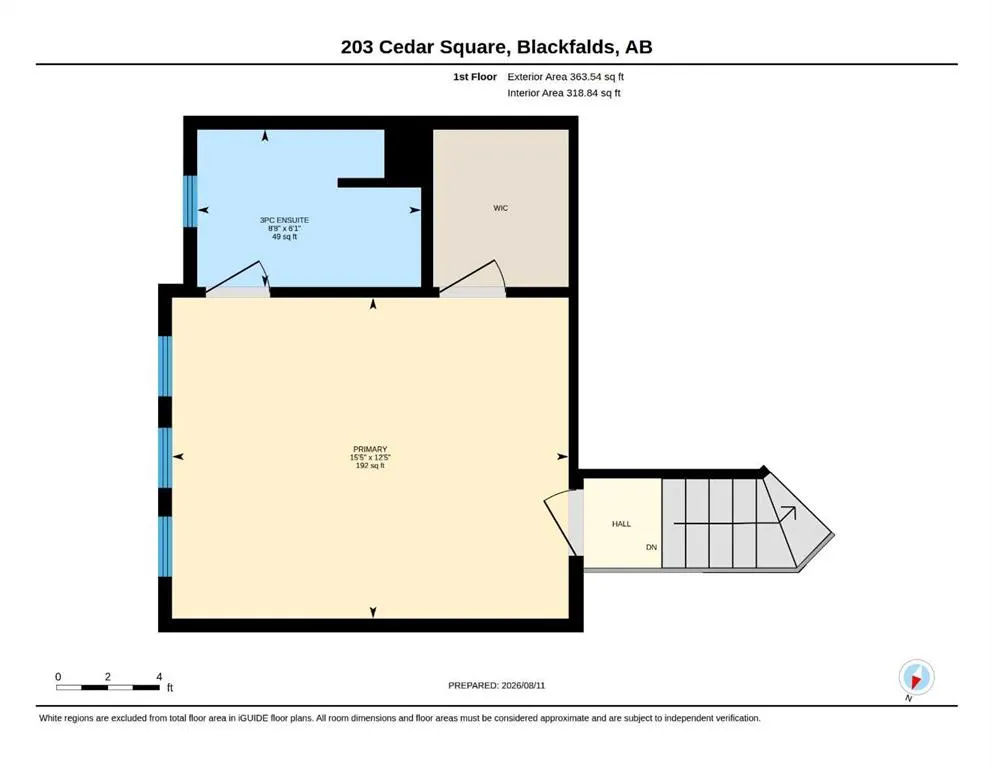
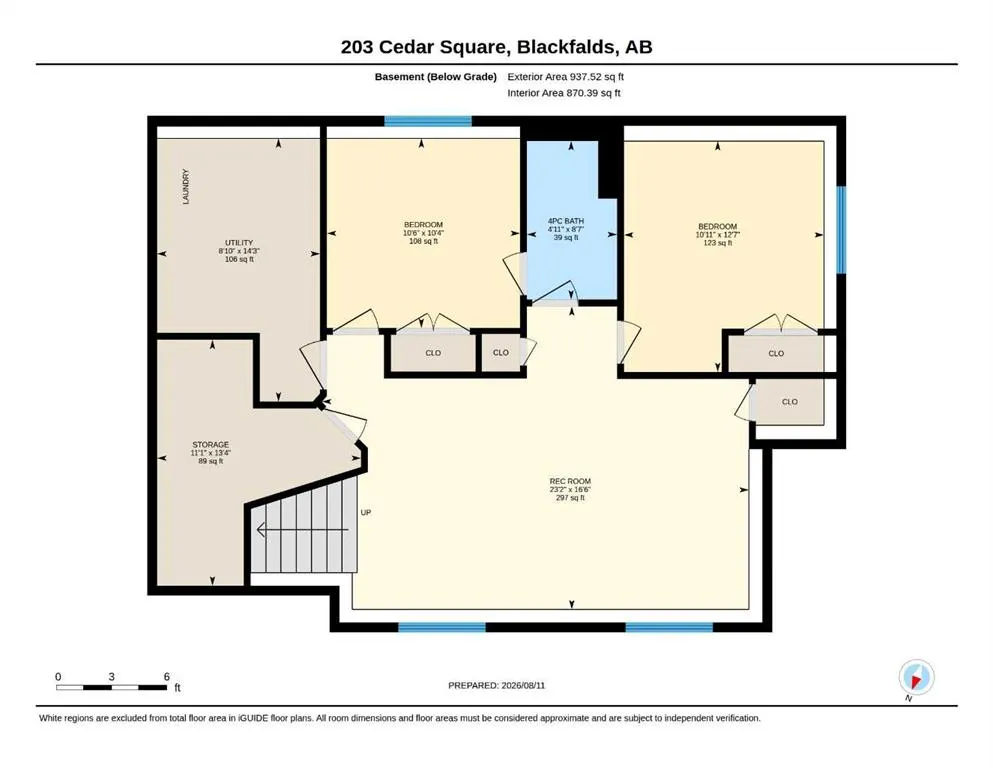
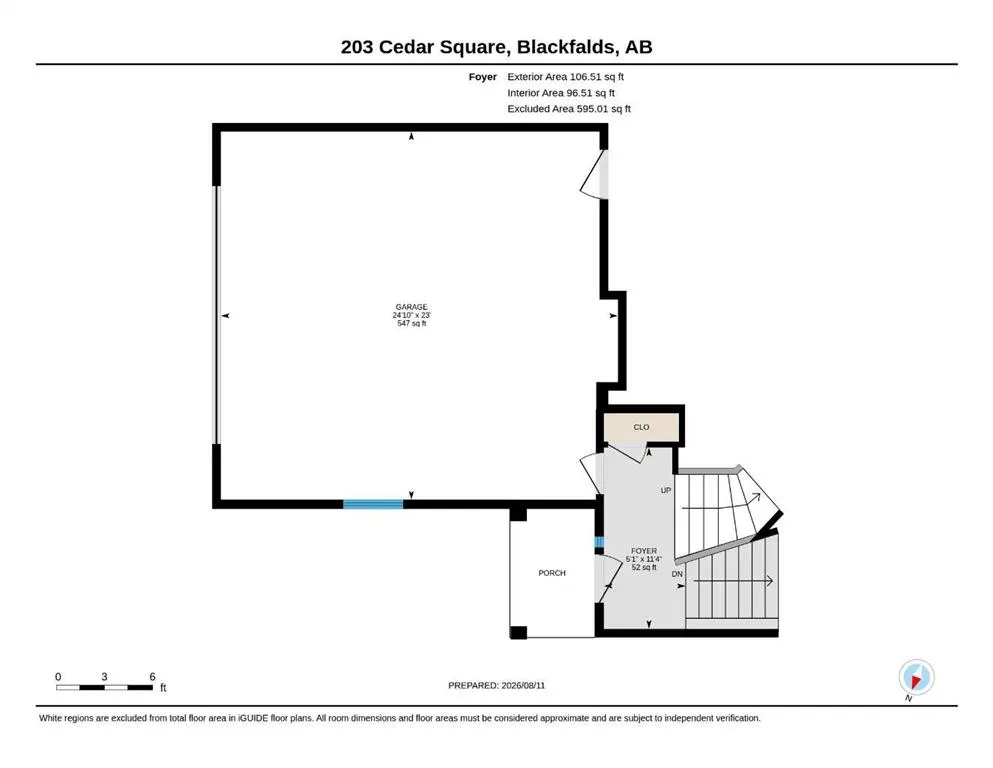
FULLY DEVELOPED 5 BEDROOM, 3 BATHROOM MODIFIED BI-LEVEL ~ HEATED OVERSIZED DOUBLE ATTACHED GARAGE + RV PARKING ~ LARGE WEST FACING PIE LOT ~ Covered front entry welcomes you to this well cared for home ~ Step into the foyer with tile flooring, high ceilings, and convenient access to the attached garage ~ Fanned stairs lead to the main floor with vaulted ceilings and laminate flooring ~ The kitchen offers an abundance of two-tones cabinets with extra large drawers, stone countertops including an island with an undermount sink, eating bar and pendant lights above, plus a stylish tile backsplash, walk-in corner pantry, and stainless steel appliances ~ The spacious dining room has large west-facing windows and offers plenty of room for a large dining table, making it an ideal space for family meals and entertaining ~ The living room is a warm and inviting space, featuring vaulted ceilings, large west-facing windows that fill the room with natural light, a cozy fireplace and a garden door leading to the partially covered deck and sunny backyard ~ 2 main floor bedrooms are both a generous size and are separated by the centrally located 4 piece main bathroom ~ Open staircase leads to the private primary bedroom located on it’s own level featuring vaulted ceilings, large windows, a walk-in closet with built in organizers and an ensuite with a walk-in shower ~ The fully finished basement with large above grade windows offers exceptional living space, featuring a large family room with space for a sitting area and games table, 2 ample size bedrooms including one with a cheater door to the 3 piece bathroom, laundry and tons of storage space ~ This home also offers the year-round comfort of central air conditioning and basement in-floor heating ~ Oversized double attached garage is insulated, finished with painted drywall, has built-in shelving, and a convenient man door to the backyard ~ The large west-facing pie lot offers an abundance of outdoor space, with durable vinyl fencing, mature trees (fruit) and shrubs, raised garden beds, partially enclosed storage beneath the deck, and ample room for an additional garage (subject to the required approvals) ~ Walking distance to schools, parks and playgrounds just steps away, close to walking trails, shopping, dining and all other amenities ~ Pride of ownership is evident!
* Sold date and price as reported on the RAE's MLS® System.
| Price History | |
|---|---|
| 8/13/2026 | Listed $579,900 |
General Features
| Sewer | Public Sewer |
|---|---|
| Heating | In Floor,Forced Air,Natural Gas |
| Cooling | Central Air |
| Utilities | Electricity Connected,Natural Gas Connected |
| Roof | Asphalt Shingle |
| Appliances | Central Air Conditioner,Dishwasher,Dryer,Garage Control(s),Microwave,Refrigerator,See Remarks,Stove(s),Washer |
| Zoning | R1M |
| Number of Garage Spaces | 2 |
| Restrictions | None Known |
| Year Built | 2013 |
| Architectural Style | Modified Bi-Level |
| Community Features | Park,Playground,Schools Nearby,Shopping Nearby |
| Levels | Bi-Level |
| Property Subtype | Detached |
| Transaction Type | For Sale |
| County | Lacombe County |
| Property Type | Residential |
| Subdivision Name | Cottonwood Estates |
| Parking Total | 4 |
| Construction Materials | Vinyl Siding |
| Full Baths | 3 |
| Status | Active |
| City | Blackfalds |
| Basement Development | Finished |
| Structure Type | House |
| Standard Status | Active |
| Condo Type | Not a Condo |
| Suite | No |
Interior Features
| Interior Features | Kitchen Island,Open Floorplan,Pantry,Storage,Vaulted Ceiling(s),Vinyl Windows,Walk-In Closet(s) |
|---|---|
| Basement | Full |
| Flooring | Carpet,Laminate,Tile |
| Basement Features | None |
| Bedrooms Above Grade | 3 |
| Rooms Above Grade | 6 |
| Ensuite | Yes |
| Total Bedrooms | 5 |
| Below Grade Finished Area Unit Type | SquareFeet |
| Total Baths | 3 |
| Laundry Features | In Basement |
| Main Level Areas | SquareFeet |
Exterior Features
| Exterior Features | Private Entrance,Private Yard,Storage |
|---|---|
| Lot Features | Back Lane,Back Yard,Front Yard,Landscaped,Pie Shaped Lot |
| Fencing | Fenced |
| Inclusions | FRIDGE,STOVE,DISHWASHER,MICROWAVE,WASHER,DRYER BLINDS,AC,GARAGE DOOR OPENER AND CONTROL |
| Water Source | Public |
| Parking Features | Additional Parking,Alley Access,Double Garage Attached,Oversized,RV Access/Parking |
| Frontage Length | 10.49M 34`5 |
| Foundation | Poured Concrete |
| Lot Size Acres | 0.15 |
| Garage Y/N | Yes |
| Lot Size Square Feet | 6690 |
| Frontage Ft | 34.42 |
| Patio And Porch Features | Deck |
Amenities
- Foreclosure
- Views
- Short Sale
- New Construction
- Adult 55+
- Lease To Own
- No Strata Fees
- Furnished
- Primary On Main
- Air Conditioning
- Seller Finance
- Green
- Fixer Upper
- Horse
- Golf
- Fireplace
- Deck
- Garage
- Basement
- Pool
Property vs Single Family Average in T4M 0A4
Price
Year Built
Visits
In The Neighbourhood
Just Listed
Blackfalds
$ 359,900
- Type
- Single Family
- Size
- 1,003 SqFt
- Rooms
- 2 Beds + 1 Baths
 Listed by: Lime Green Realty Central
Blackfalds
$ 414,900
- Type
- Single Family
- Size
- 1,570 SqFt
- Rooms
- 3 Beds + 2.5 Baths
Listed by: Royal LePage Network Realty Corp.
 Copyright 2026 by the REALTORS® Association of Edmonton. All rights reserved.
Data is deemed reliable but is not guaranteed accurate by the REALTORS® Association of Edmonton.
The trademarks REALTOR®, REALTORS® and the REALTOR® logo are controlled by The Canadian Real Estate Association (CREA) and identify real estate professionals who are members of CREA. The trademarks MLS®, Multiple Listing Service® and the associated logos are owned by CREA and identify the quality of services provided by real estate professionals who are members of CREA. Used under license.
Information last updated on September 15, 2026 4:13 AM UTC
Copyright 2026 by the REALTORS® Association of Edmonton. All rights reserved.
Data is deemed reliable but is not guaranteed accurate by the REALTORS® Association of Edmonton.
The trademarks REALTOR®, REALTORS® and the REALTOR® logo are controlled by The Canadian Real Estate Association (CREA) and identify real estate professionals who are members of CREA. The trademarks MLS®, Multiple Listing Service® and the associated logos are owned by CREA and identify the quality of services provided by real estate professionals who are members of CREA. Used under license.
Information last updated on September 15, 2026 4:13 AM UTC
 Data is supplied by Pillar 9™ MLS® System. Pillar 9™ is the owner of the copyright in its MLS® System. Data is deemed reliable but is not guaranteed accurate by Pillar 9™. The trademarks MLS®, Multiple Listing Service® and the associated logos are owned by The Canadian Real Estate Association (CREA) and identify the quality of services provided by real estate professionals who are members of CREA. Used under license.
 Data is supplied by Pillar 9™ MLS® System. Pillar 9™ is the owner of the copyright in its MLS® System. Data is deemed reliable but is not guaranteed accurate by Pillar 9™. The trademarks MLS®, Multiple Listing Service® and the associated logos are owned by The Canadian Real Estate Association (CREA) and identify the quality of services provided by real estate professionals who are members of CREA. Used under license.
 All information deemed reliable but not guaranteed. All properties are subject to prior sale, change or withdrawal. Neither listing broker(s) or information provider(s) shall be responsible for any typographical errors, misinformation, misprints and shall be held totally harmless. Listing(s) information is provided for consumer's personal, non-commercial use and may not be used for any purpose other than to identify prospective properties consumers may be interested in purchasing. The data relating