

Golf Course
Address
4307 57 Avenue, Innisfail, AB
Price
$ 474,900
Property Attributes
- ID#A2337521
- TypeSingle Family
- Listing Status Active
- CityInnisfail
- NeighbourhoodWestpark Innisfail
- Postal CodeT4G 1K7
- StyleBi-Level
- Year Built1988
- Price$ 474,900
- Bedrooms5
- Full Bathrooms3
- Half Bathrooms0
- Sqr Footage1432
- Lot Size0.16871 Acres
Data Source:
Pillar 9 Technologies
Property Description
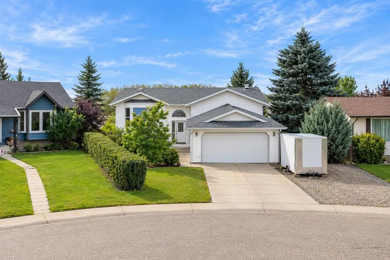
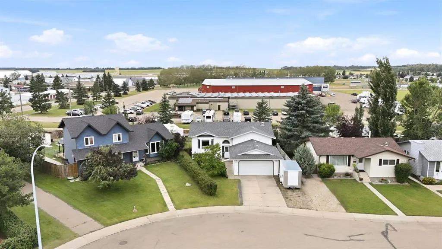
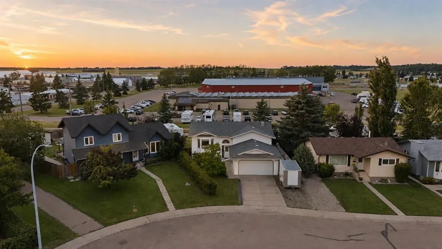
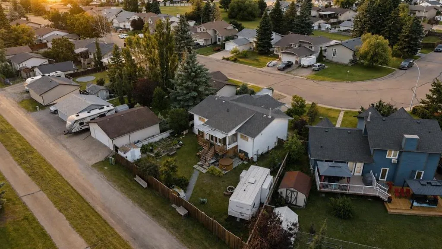
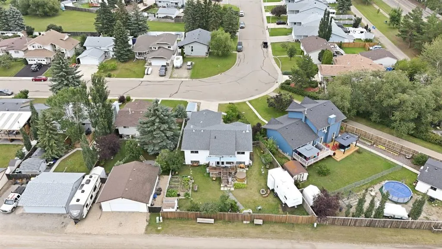
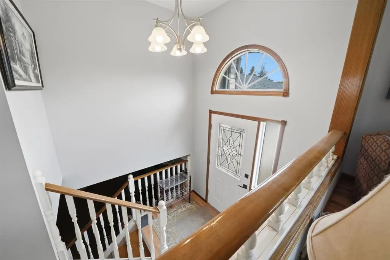
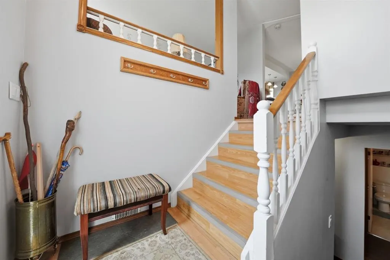
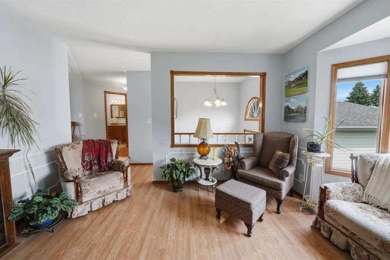
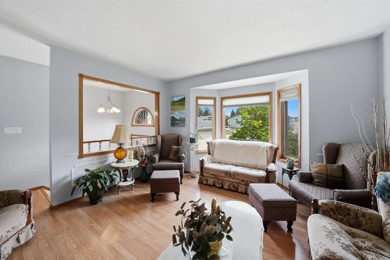
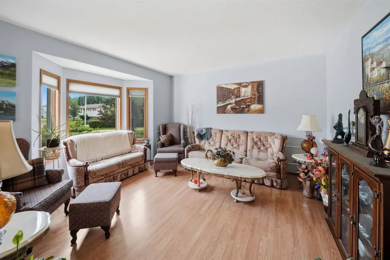
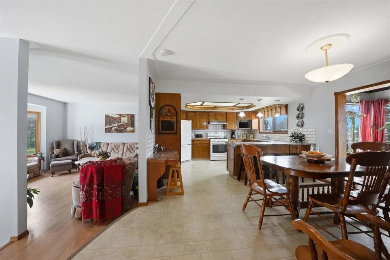
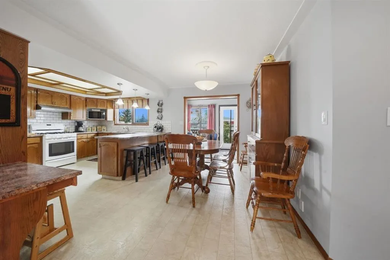
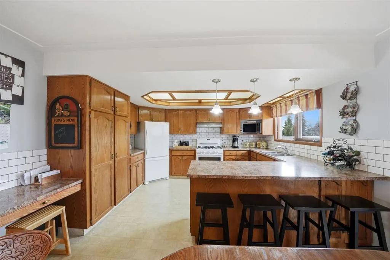
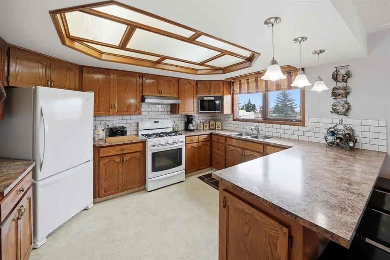
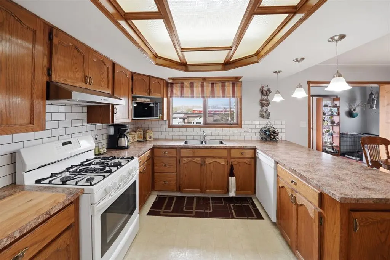
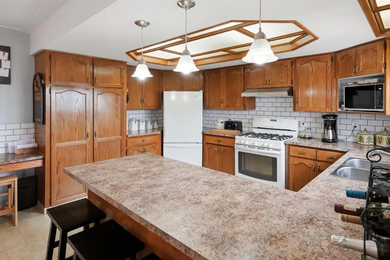
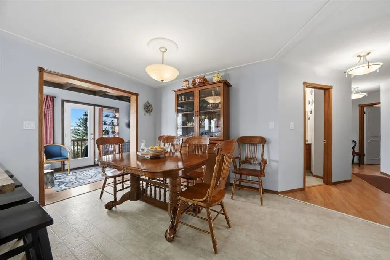
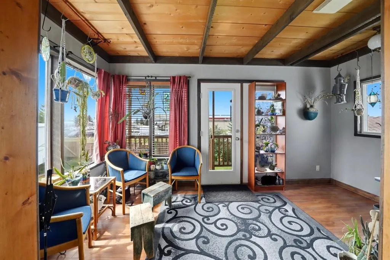
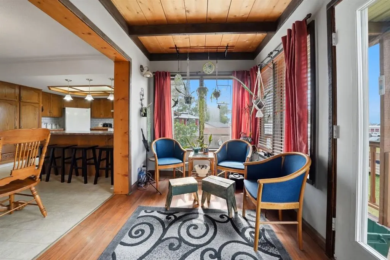
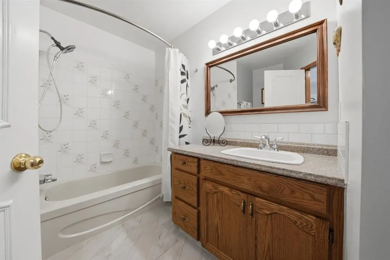
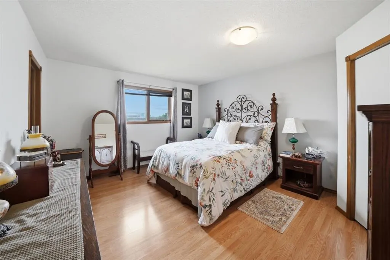
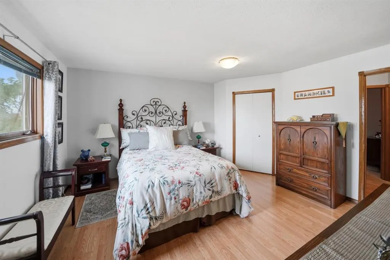
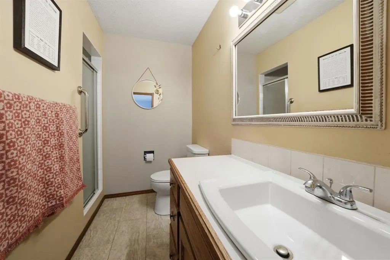
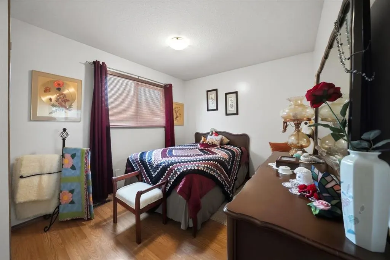
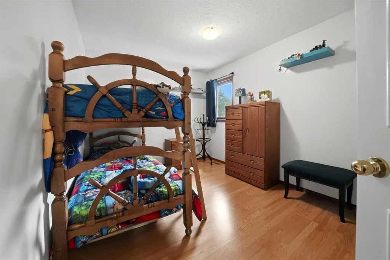
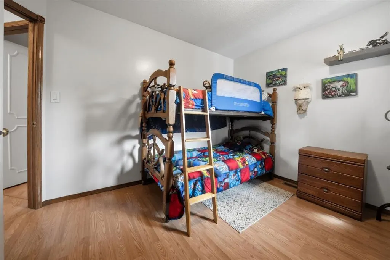
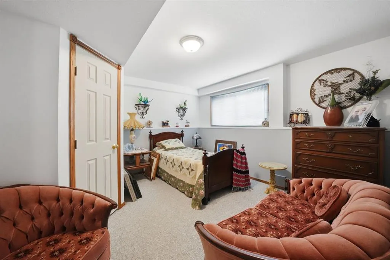
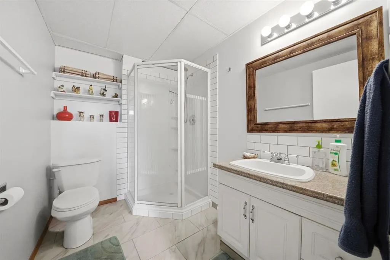
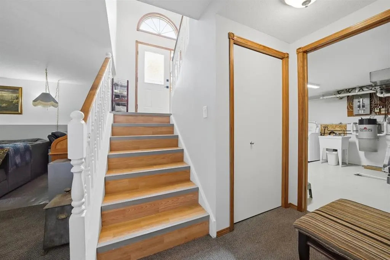
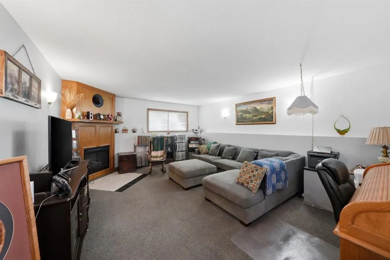
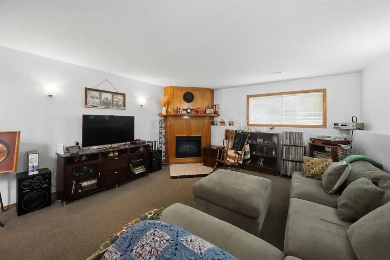
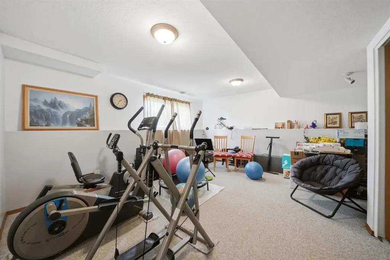
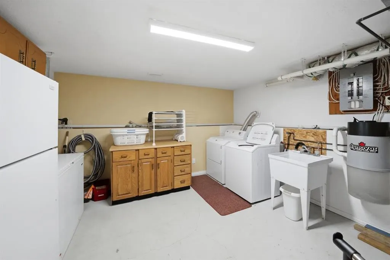
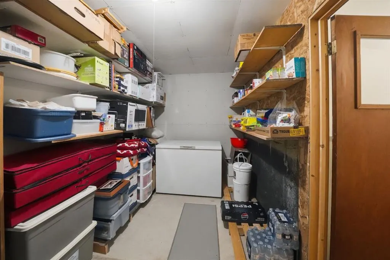
A home where your family can grow, gather, and create lasting memories—this spacious, Fully Finished 5 Bedroom, 3 Bathroom home is ready to welcome its next family. Whether it’s busy mornings, family dinners around a large table, cozy evenings together, or celebrations filled with the people you love, this home offers the space and warmth to enjoy every stage of family life. Tucked into a quiet area of Innisfail and close to schools, parks, playgrounds, the arena, ball diamonds, and biking and walking paths, it’s an ideal location for an active, growing, or large family to put down roots. Filled with natural light, the home feels bright, welcoming, and spacious from top to bottom. The main floor features a large living room and an updated kitchen with newer appliances, a gas stove, an eat-up island, and an abundance of cabinetry and counter space. The open-concept dining area easily accommodates a larger table, creating the perfect place for family meals and special gatherings. Just off the dining area, the sunroom offers a relaxing space to sit back and enjoy. The main floor features a generously sized primary bedroom with a walk-in closet and private 3-piece ensuite. Completing the main floor are 2 additional bedrooms and a 4-piece bathroom. The fully finished basement adds even more room for everyone with a large family room featuring a cozy corner gas fireplace, 2 additional bedrooms—one currently used as a home gym—a 3-piece bathroom, convenient laundry room, and a large storage area. Outside, the pie-shaped lot offers alley access, RV parking, mature trees, a garden area, firepit, and a patio with a hot tub—providing plenty of space to relax, entertain, and enjoy time together. A double attached garage completes this well-maintained property. Recent improvements include fresh paint in 2026, central vacuum installed in 2025, a new hot water tank in 2024, furnace replaced in 2019, and shingles replaced in 2016. With room for everyone and spaces designed for both gathering and everyday living, this is more than just a house—it’s a place for your family to truly feel at home.
* Sold date and price as reported on the RAE's MLS® System.
| Price History | |
|---|---|
| 8/14/2026 | Listed $474,900 |
General Features
| Heating | Forced Air |
|---|---|
| Cooling | None |
| Roof | Asphalt Shingle |
| Appliances | Dishwasher,Garage Control(s),Gas Stove,Microwave,Range Hood,Refrigerator,Window Coverings |
| Zoning | R1C |
| Number of Garage Spaces | 1 |
| Restrictions | None Known |
| Year Built | 1988 |
| Architectural Style | Bi-Level |
| Community Features | Golf,Lake,Park,Playground,Pool,Schools Nearby,Sidewalks,Street Lights,Walking/Bike Paths |
| Levels | Bi-Level |
| Property Subtype | Detached |
| Transaction Type | For Sale |
| County | Red Deer County |
| Property Type | Residential |
| Subdivision Name | Westpark Innisfail |
| Parking Total | 2 |
| Construction Materials | Concrete,Vinyl Siding,Wood Frame |
| Full Baths | 3 |
| Status | Active |
| City | Innisfail |
| Basement Development | Finished |
| Structure Type | House |
| Standard Status | Active |
| Condo Type | Not a Condo |
| Suite | No |
Interior Features
| Interior Features | Ceiling Fan(s),Central Vacuum,Closet Organizers,Storage,Walk-In Closet(s) |
|---|---|
| Basement | Full |
| Flooring | Carpet,Laminate,Linoleum,Tile |
| Fireplace Features | Gas,Insert,Mantle,Oak |
| Fireplaces Total | 1 |
| Basement Features | Other |
| Bedrooms Above Grade | 3 |
| Rooms Above Grade | 3 |
| Ensuite | Yes |
| Total Bedrooms | 5 |
| Below Grade Finished Area | 1333.00 |
| Below Grade Finished Area Unit Type | SquareFeet |
| Total Baths | 3 |
| Laundry Features | In Basement |
| Main Level Areas | SquareFeet |
Exterior Features
| Exterior Features | Fire Pit,Garden,Other,Rain Barrel/Cistern(s),Storage |
|---|---|
| Lot Features | Back Lane,Back Yard,Garden,Landscaped,Lawn,No Neighbours Behind,Pie Shaped Lot |
| Fencing | Fenced |
| Inclusions | Fridge,Stove,Dishwasher,Microwave,Window Coverings,Garage Door Opener & Remote,Hood Fan,Central Vac & Attachments |
| Parking Features | Double Garage Attached |
| Frontage Length | 11.28M 37`0 |
| Foundation | Poured Concrete |
| Lot Size Acres | 0.17 |
| Garage Y/N | Yes |
| Lot Size Square Feet | 7349 |
| Frontage Ft | 37.00 |
| Patio And Porch Features | Deck |
Amenities
- Foreclosure
- Views
- Short Sale
- New Construction
- Adult 55+
- Lease To Own
- No Strata Fees
- Furnished
- Primary On Main
- Air Conditioning
- Seller Finance
- Green
- Fixer Upper
- Horse
- Golf
- Fireplace
- Deck
- Garage
- Basement
- Pool
Property vs Single Family Average in T4G 1K7
Price
Year Built
Visits

 Copyright 2026 by the REALTORS® Association of Edmonton. All rights reserved.
Data is deemed reliable but is not guaranteed accurate by the REALTORS® Association of Edmonton.
The trademarks REALTOR®, REALTORS® and the REALTOR® logo are controlled by The Canadian Real Estate Association (CREA) and identify real estate professionals who are members of CREA. The trademarks MLS®, Multiple Listing Service® and the associated logos are owned by CREA and identify the quality of services provided by real estate professionals who are members of CREA. Used under license.
Information last updated on September 13, 2026 10:13 AM UTC
Copyright 2026 by the REALTORS® Association of Edmonton. All rights reserved.
Data is deemed reliable but is not guaranteed accurate by the REALTORS® Association of Edmonton.
The trademarks REALTOR®, REALTORS® and the REALTOR® logo are controlled by The Canadian Real Estate Association (CREA) and identify real estate professionals who are members of CREA. The trademarks MLS®, Multiple Listing Service® and the associated logos are owned by CREA and identify the quality of services provided by real estate professionals who are members of CREA. Used under license.
Information last updated on September 13, 2026 10:13 AM UTC
 Data is supplied by Pillar 9™ MLS® System. Pillar 9™ is the owner of the copyright in its MLS® System. Data is deemed reliable but is not guaranteed accurate by Pillar 9™. The trademarks MLS®, Multiple Listing Service® and the associated logos are owned by The Canadian Real Estate Association (CREA) and identify the quality of services provided by real estate professionals who are members of CREA. Used under license.
 Data is supplied by Pillar 9™ MLS® System. Pillar 9™ is the owner of the copyright in its MLS® System. Data is deemed reliable but is not guaranteed accurate by Pillar 9™. The trademarks MLS®, Multiple Listing Service® and the associated logos are owned by The Canadian Real Estate Association (CREA) and identify the quality of services provided by real estate professionals who are members of CREA. Used under license.
 All information deemed reliable but not guaranteed. All properties are subject to prior sale, change or withdrawal. Neither listing broker(s) or information provider(s) shall be responsible for any typographical errors, misinformation, misprints and shall be held totally harmless. Listing(s) information is provided for consumer's personal, non-commercial use and may not be used for any purpose other than to identify prospective properties consumers may be interested in purchasing. The data relating