

Price Reduction
Address
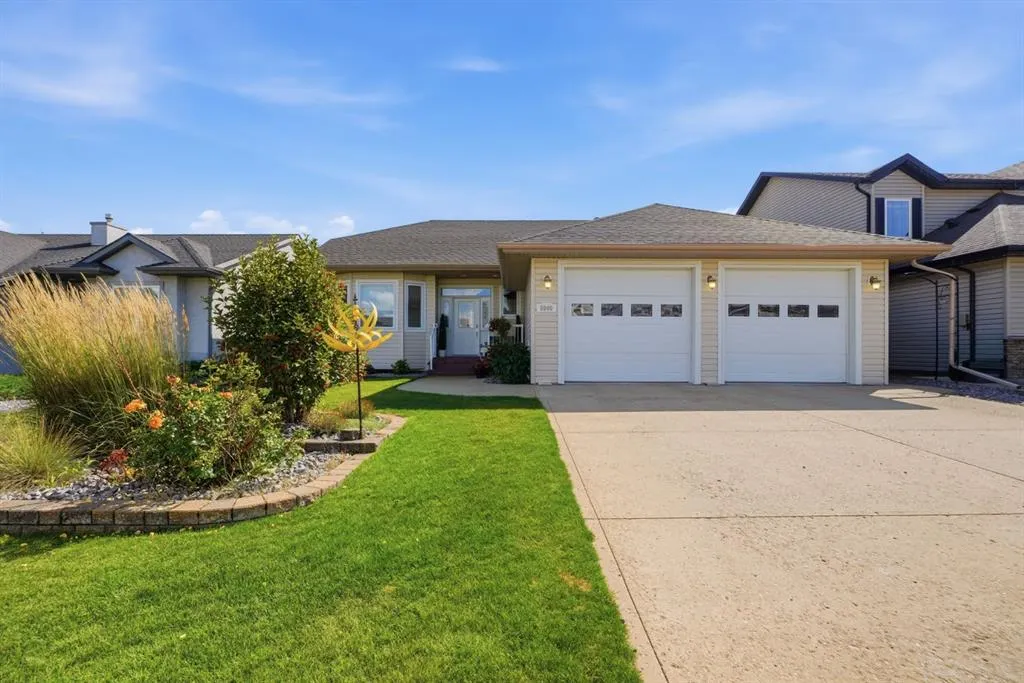
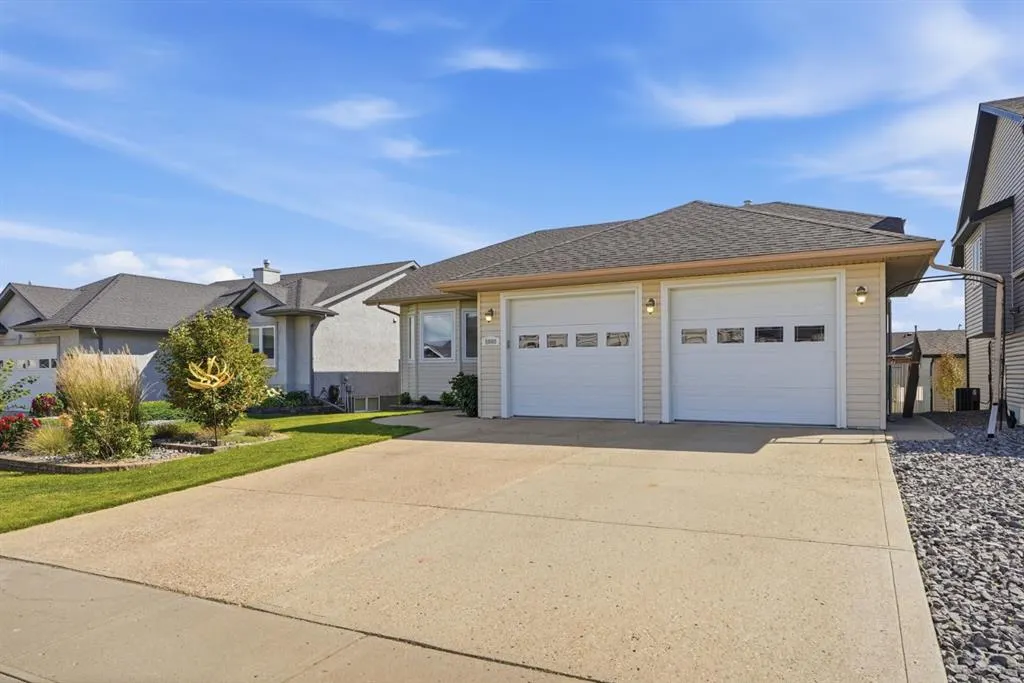
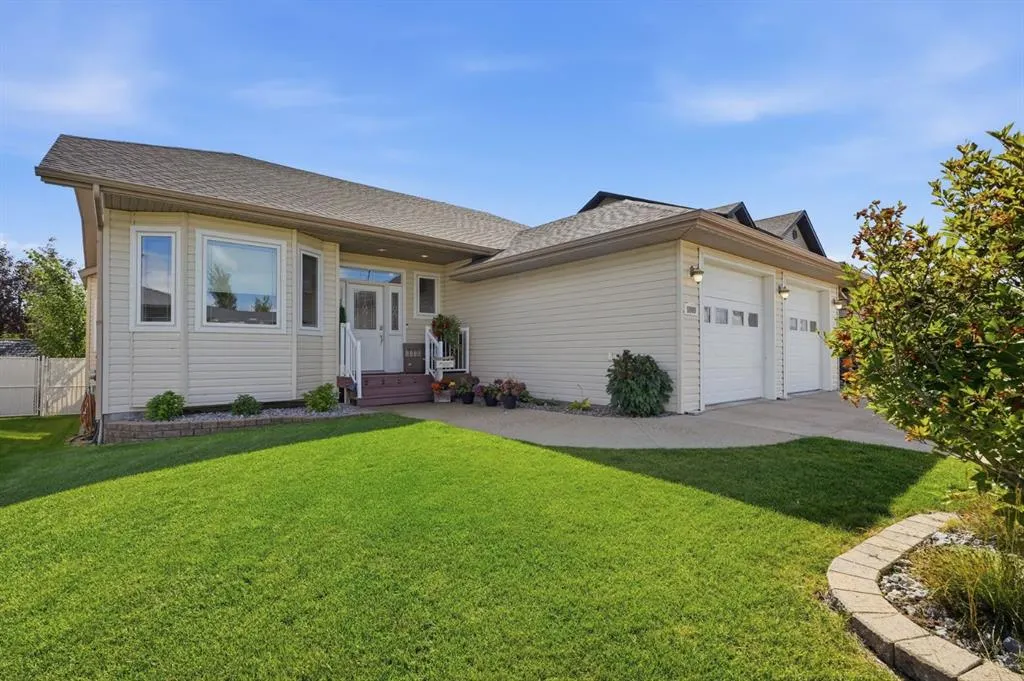
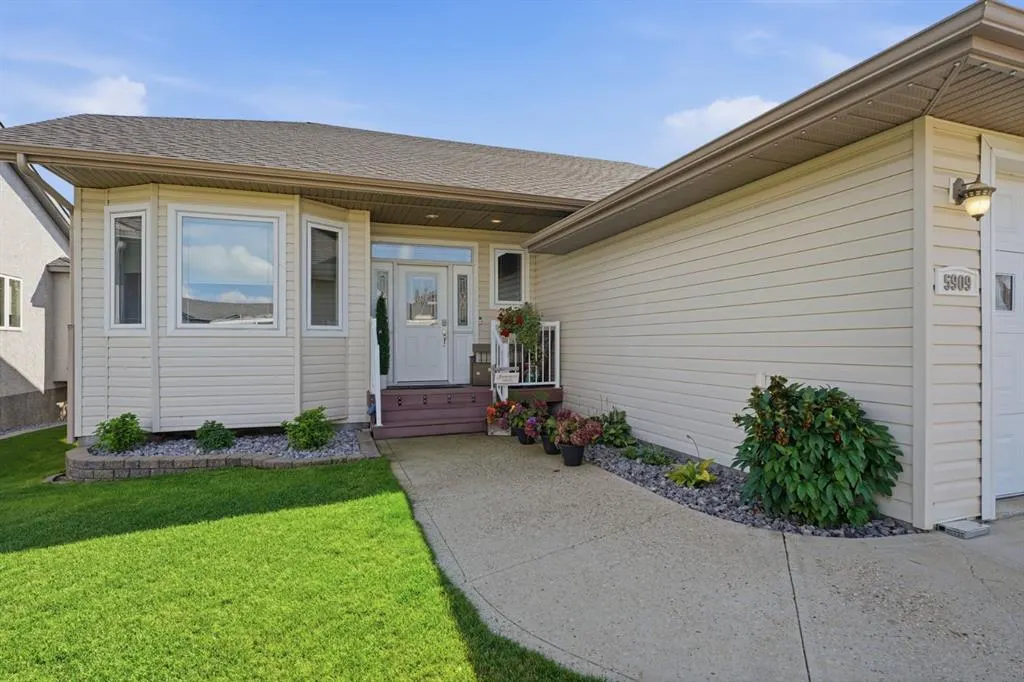
5909 62 Avenue, Ponoka, AB
Price
$ 620,911
Property Attributes
- ID#A2338263
- TypeSingle Family
- Listing Status Active
- CityPonoka
- NeighbourhoodLucas Heights
- Postal CodeT4L 1J5
- StyleBungalow
- Year Built2006
- Price$ 620,911
- Bedrooms5
- Full Bathrooms3
- Half Bathrooms0
- Sqr Footage1548
- Lot Size0.151515 Acres
Data Source:
Pillar 9 Technologies
Property Description
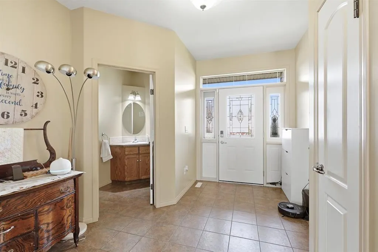
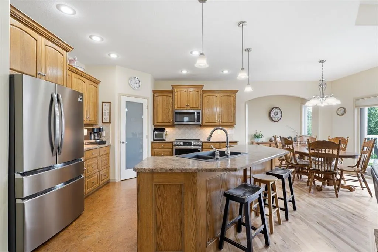
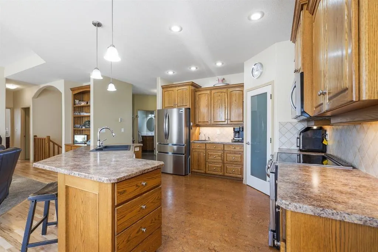
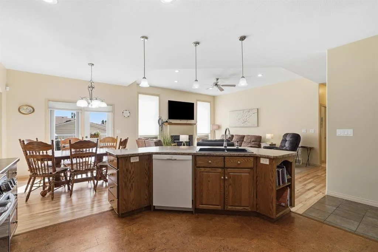
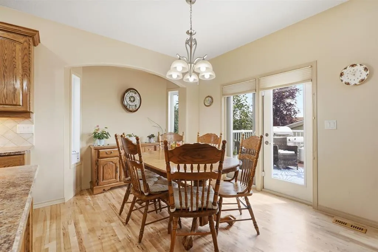
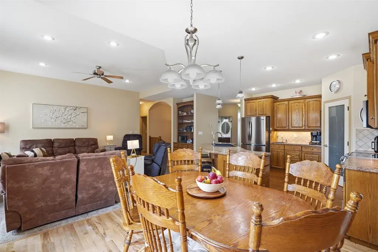
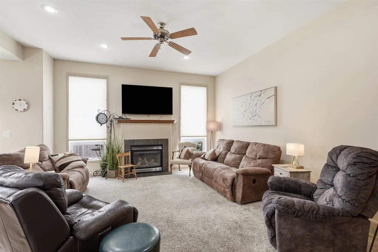
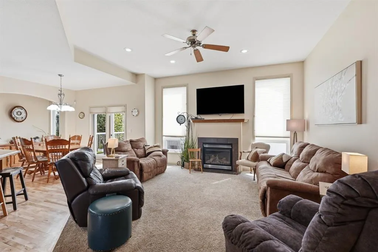
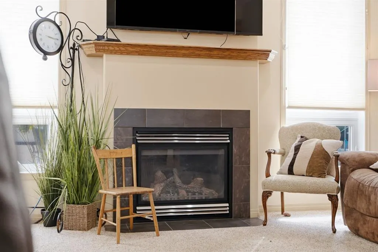
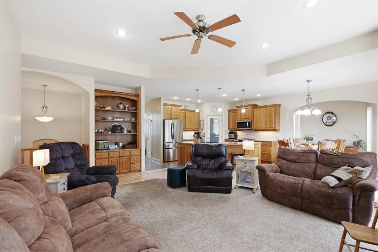
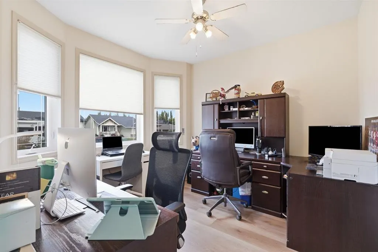
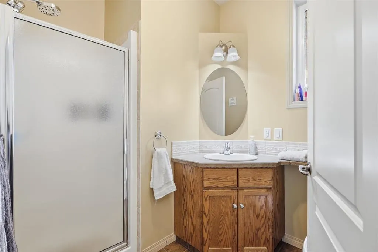
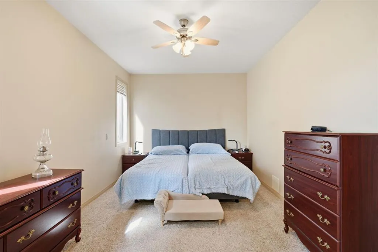
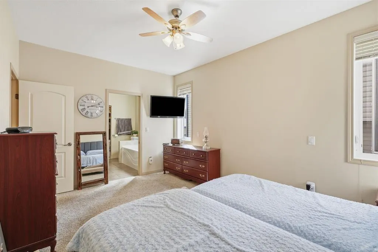
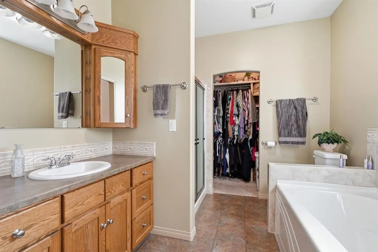
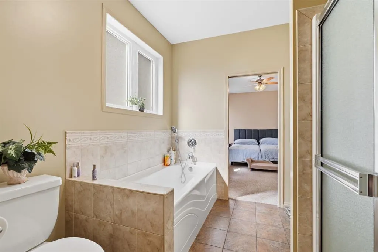
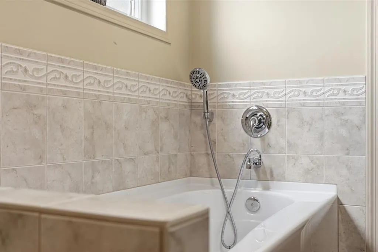
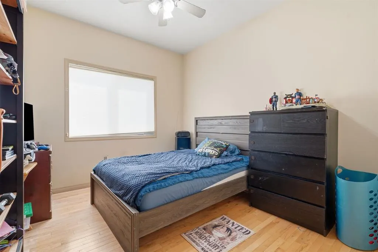
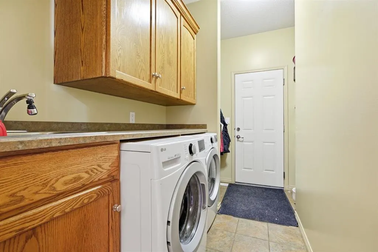
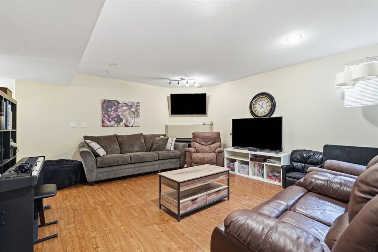
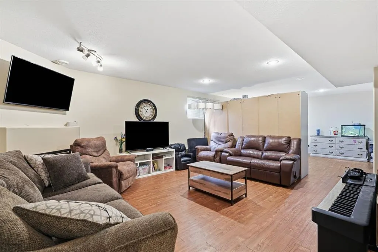
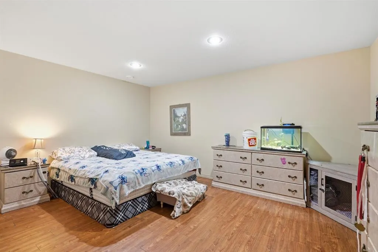
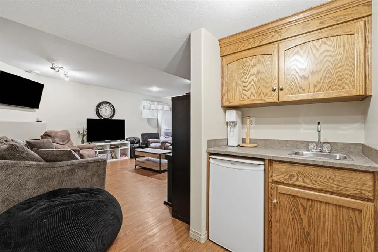
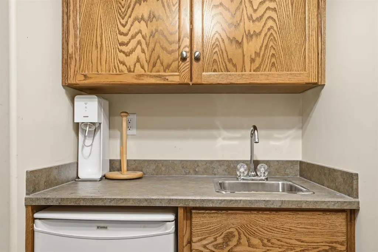
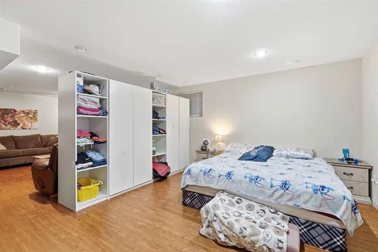
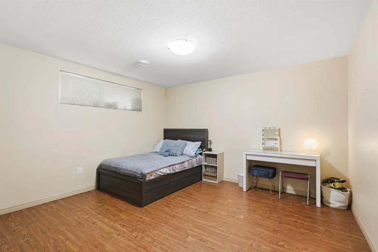
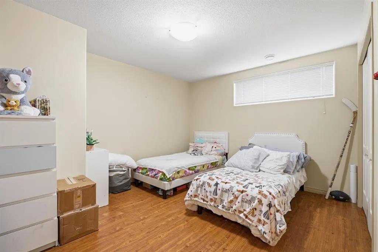
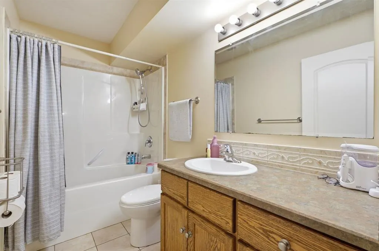
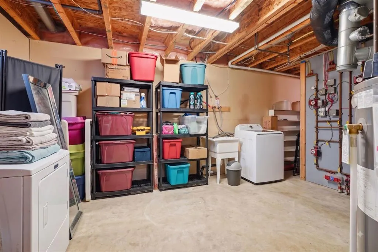
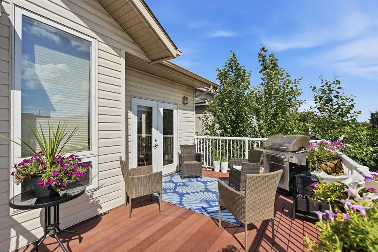
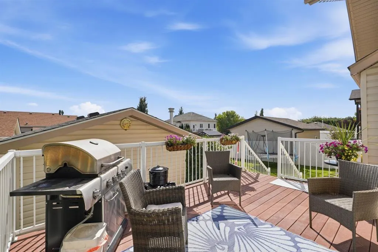
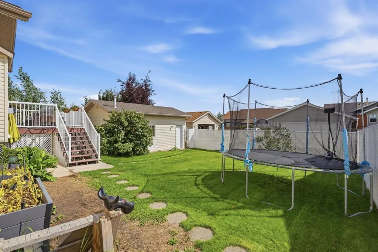
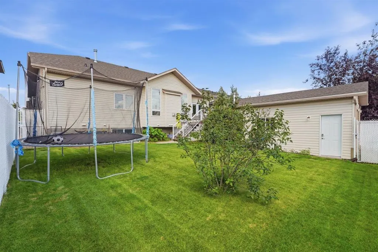
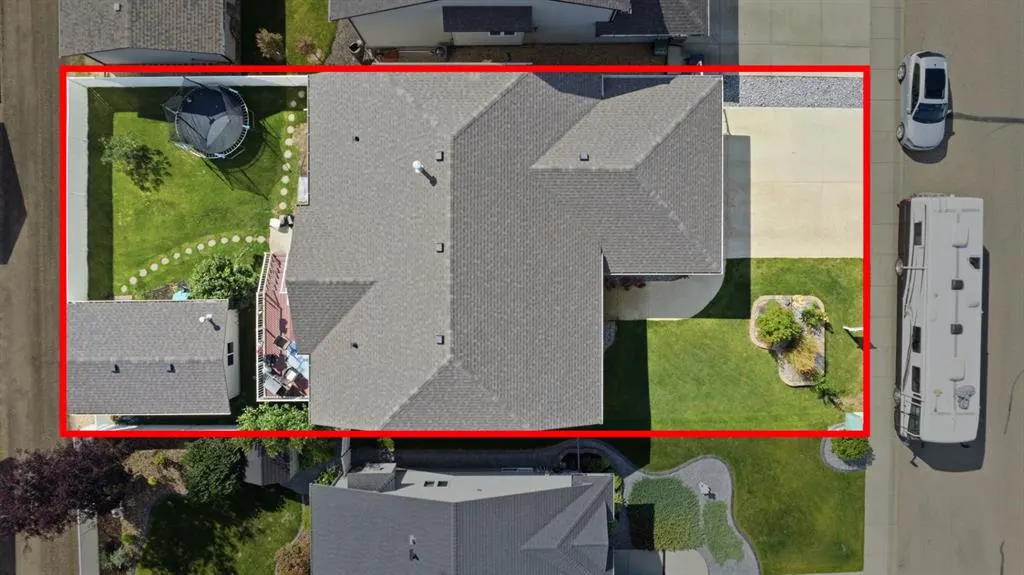
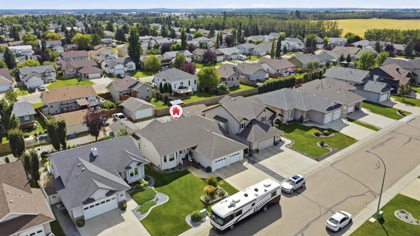
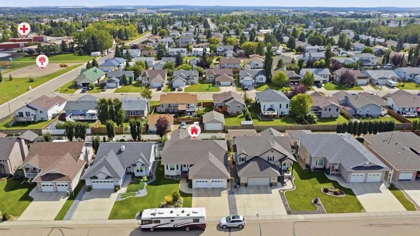
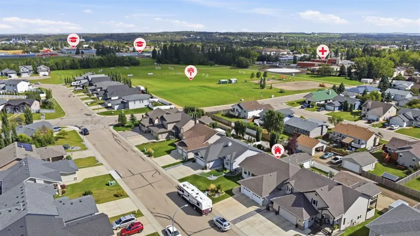
Discover the perfect blend of comfort, space, and everyday convenience in this beautifully designed 5-bedroom bungalow, offering a lifestyle tailored for modern family living. Bright, inviting, and thoughtfully laid out, this home delivers effortless flow between its main living spaces while providing the versatility today’s families need. The main floor features an open-concept kitchen, dining, and living area filled with natural light. The well-appointed kitchen offers an abundance of cabinetry and counter space, a centre island with seating, stainless steel appliances, and a reverse osmosis system. The adjoining dining area provides plenty of room to gather, while the comfortable living room is anchored by a gas fireplace. Three bedrooms are conveniently located on the main level, including a generous primary retreat complete with a walk-in closet and 4-piece ensuite featuring a deep soaker tub and separate shower. Two additional bright bedrooms and a 3-piece bathroom complete the main living area. Main-floor laundry is conveniently located just off the entrance to the heated double attached garage. The fully developed basement adds excellent additional living space, featuring two more bedrooms, a 4-piece bathroom, and a large rec/family room with plenty of space for movie nights, games, or entertaining. A wet bar enhances the space, while a second laundry room with additional storage adds even more practicality for a busy household. Outside, the fully fenced yard offers attractive landscaping, an underground sprinkler system, and plenty of room to enjoy. In addition to the double attached garage, the property also includes a heated single detached garage wired for 220V—ideal for a workshop, hobbies, additional parking, or storage. Conveniently located close to schools and the hospital, this well-equipped bungalow delivers an impressive combination of space, flexibility, garage capacity, and everyday convenience.
* Sold date and price as reported on the RAE's MLS® System.
| Price History | |
|---|---|
| 8/18/2026 | Listed $659,911 |
| 8/25/2026 | 3$645,911 |
| 9/1/2026 | 2$635,911 |
| 9/4/2026 | 3$620,911 |
General Features
| Heating | In Floor,Forced Air |
|---|---|
| Cooling | Central Air |
| Roof | Asphalt Shingle |
| Appliances | Dishwasher,Dryer,Electric Stove,Refrigerator,Washer |
| Zoning | R1-C |
| Number of Garage Spaces | 2 |
| Restrictions | None Known |
| Year Built | 2006 |
| Architectural Style | Bungalow |
| Community Features | Park,Playground,Schools Nearby,Shopping Nearby,Walking/Bike Paths |
| Levels | One |
| Property Subtype | Detached |
| Transaction Type | For Sale |
| County | Ponoka County |
| Property Type | Residential |
| Subdivision Name | Lucas Heights |
| Parking Total | 2 |
| Construction Materials | Vinyl Siding,Wood Frame |
| Full Baths | 3 |
| Status | Active |
| City | Ponoka |
| Basement Development | Finished |
| Virtual Tour URL Unbranded | https://unbranded.youriguide.com/5909_62_ave_ponoka_ab/ |
| Structure Type | House |
| Standard Status | Active |
| Condo Type | Not a Condo |
| Suite | No |
Interior Features
| Interior Features | Ceiling Fan(s),High Ceilings,Kitchen Island,Laminate Counters,Open Floorplan,Storage |
|---|---|
| Basement | Full |
| Flooring | Carpet,Ceramic Tile,Cork,Hardwood,Tile |
| Fireplace Features | Gas |
| Fireplaces Total | 2 |
| Basement Features | None |
| Bedrooms Above Grade | 3 |
| Rooms Above Grade | 7 |
| Ensuite | Yes |
| Total Bedrooms | 5 |
| Below Grade Finished Area Unit Type | SquareFeet |
| Total Baths | 3 |
| Laundry Features | Lower Level,Main Level |
| Four Piece Ensuite Bath | 1 |
| Main Level Areas | SquareFeet |
Exterior Features
| Exterior Features | Private Entrance |
|---|---|
| Lot Features | Back Lane,Back Yard,Few Trees,Landscaped,Lawn |
| Fencing | Fenced |
| Inclusions | FRIDGE,STOVE,DISHWASHER,WASHER,DRYER |
| Parking Features | Double Garage Attached |
| Frontage Length | 17.07M 56`0 |
| Foundation | Poured Concrete |
| Lot Size Acres | 0.15 |
| Garage Y/N | Yes |
| Lot Size Square Feet | 6600 |
| Frontage Ft | 56.00 |
| Patio And Porch Features | Deck,Front Porch |
Amenities
- Foreclosure
- Views
- Short Sale
- New Construction
- Adult 55+
- Lease To Own
- No Strata Fees
- Furnished
- Primary On Main
- Air Conditioning
- Seller Finance
- Green
- Fixer Upper
- Horse
- Golf
- Fireplace
- Deck
- Garage
- Basement
- Pool
Property vs Single Family Average in T4L 1J5
Price
Year Built
Visits
In The Neighbourhood
Ponoka
$ 355,000
- Type
- Single Family
- Size
- 1,329 SqFt
- Rooms
- 6 Beds + 3 Baths
 Listed by: RE/MAX real estate central alberta
Ponoka
$ 439,900
- Type
- Single Family
- Size
- 1,065 SqFt
- Rooms
- 4 Beds + 2 Baths
Listed by: RE/MAX real estate central alberta
Ponoka
$ 649,000
- Type
- Single Family
- Size
- 1,428 SqFt
- Rooms
- 3 Beds + 3 Baths
Listed by: RE/MAX real estate central alberta
Ponoka
$ 375,900
- Type
- Single Family
- Size
- 1,438 SqFt
- Rooms
- 5 Beds + 3 Baths
Listed by: RE/MAX real estate central alberta
 Copyright 2026 by the REALTORS® Association of Edmonton. All rights reserved.
Data is deemed reliable but is not guaranteed accurate by the REALTORS® Association of Edmonton.
The trademarks REALTOR®, REALTORS® and the REALTOR® logo are controlled by The Canadian Real Estate Association (CREA) and identify real estate professionals who are members of CREA. The trademarks MLS®, Multiple Listing Service® and the associated logos are owned by CREA and identify the quality of services provided by real estate professionals who are members of CREA. Used under license.
Information last updated on September 12, 2026 10:11 AM UTC
Copyright 2026 by the REALTORS® Association of Edmonton. All rights reserved.
Data is deemed reliable but is not guaranteed accurate by the REALTORS® Association of Edmonton.
The trademarks REALTOR®, REALTORS® and the REALTOR® logo are controlled by The Canadian Real Estate Association (CREA) and identify real estate professionals who are members of CREA. The trademarks MLS®, Multiple Listing Service® and the associated logos are owned by CREA and identify the quality of services provided by real estate professionals who are members of CREA. Used under license.
Information last updated on September 12, 2026 10:11 AM UTC
 Data is supplied by Pillar 9™ MLS® System. Pillar 9™ is the owner of the copyright in its MLS® System. Data is deemed reliable but is not guaranteed accurate by Pillar 9™. The trademarks MLS®, Multiple Listing Service® and the associated logos are owned by The Canadian Real Estate Association (CREA) and identify the quality of services provided by real estate professionals who are members of CREA. Used under license.
 Data is supplied by Pillar 9™ MLS® System. Pillar 9™ is the owner of the copyright in its MLS® System. Data is deemed reliable but is not guaranteed accurate by Pillar 9™. The trademarks MLS®, Multiple Listing Service® and the associated logos are owned by The Canadian Real Estate Association (CREA) and identify the quality of services provided by real estate professionals who are members of CREA. Used under license.
 All information deemed reliable but not guaranteed. All properties are subject to prior sale, change or withdrawal. Neither listing broker(s) or information provider(s) shall be responsible for any typographical errors, misinformation, misprints and shall be held totally harmless. Listing(s) information is provided for consumer's personal, non-commercial use and may not be used for any purpose other than to identify prospective properties consumers may be interested in purchasing. The data relating