

Address
4912 56 Avenue, Ryley, AB
Price
$ 310,000
Property Attributes
- ID#A2340613
- TypeSingle Family
- Listing Status Active
- CityRyley
- NeighbourhoodRyley
- Postal CodeT4V 4A0
- StyleBungalow
- Year Built1984
- Price$ 310,000
- Bedrooms3
- Full Bathrooms3
- Half Bathrooms0
- Sqr Footage1364
- Lot Size0.275482 Acres
Data Source:
Pillar 9 Technologies
Property Description
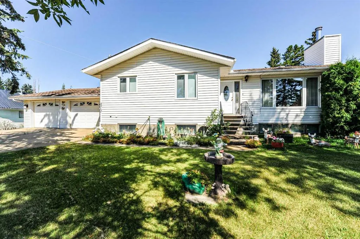
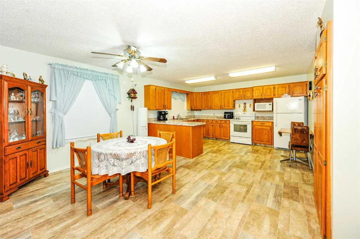
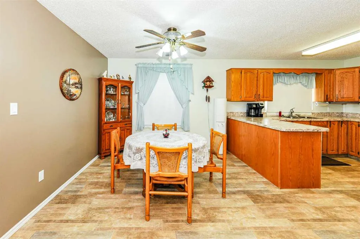
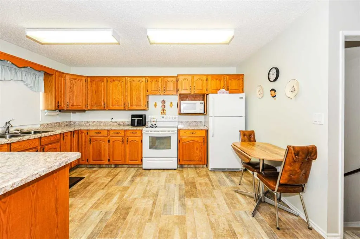
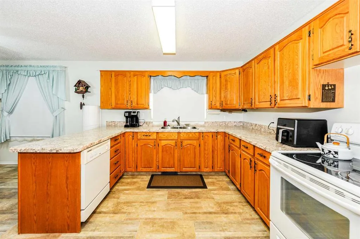
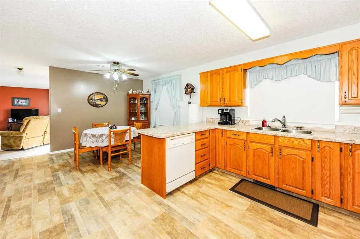
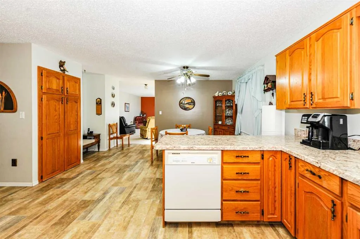
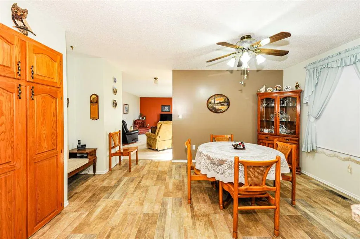
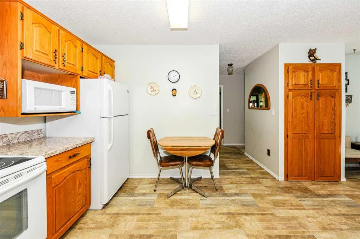
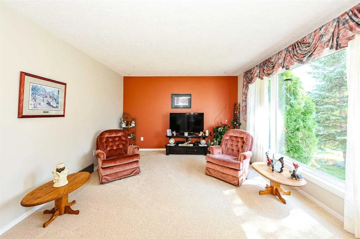
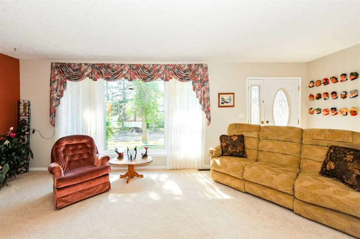
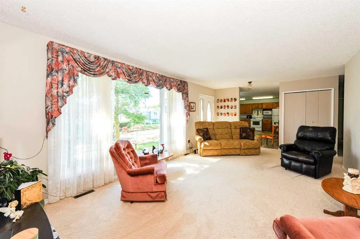
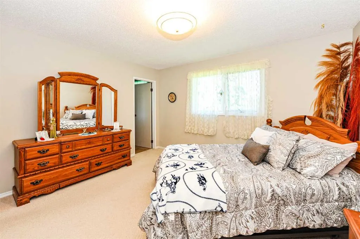
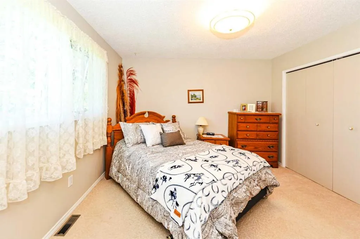
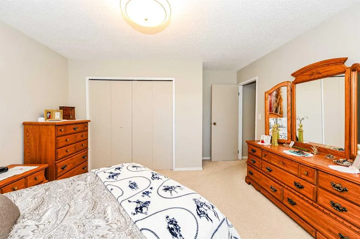
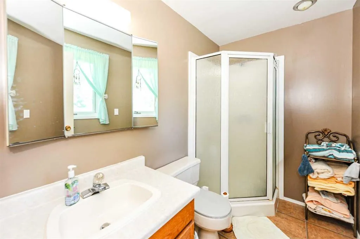
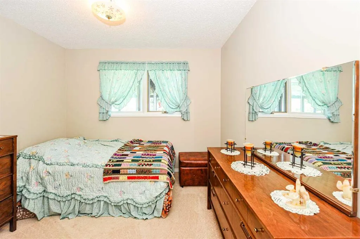
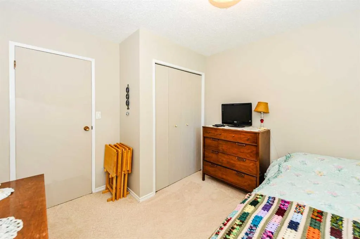
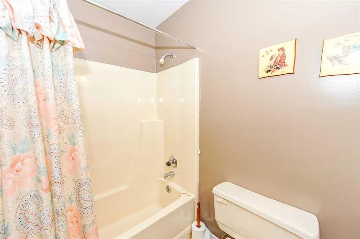
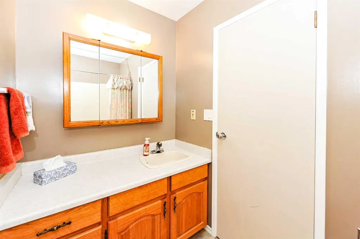
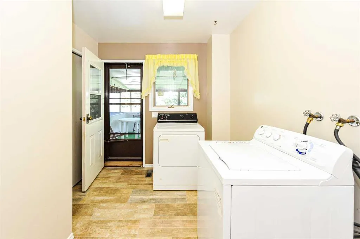
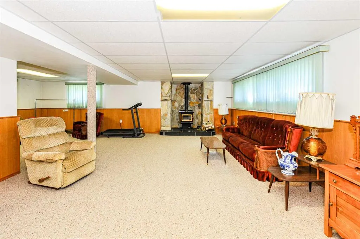
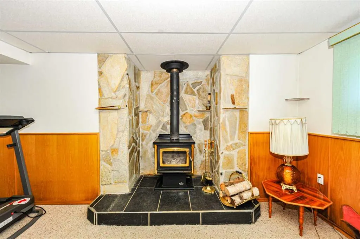
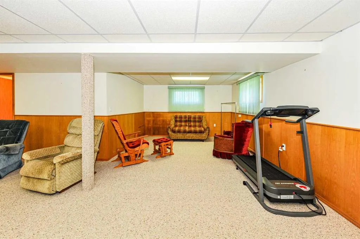
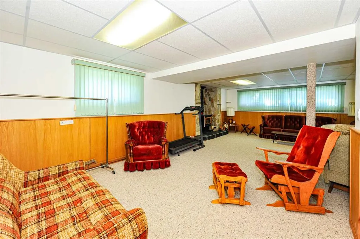
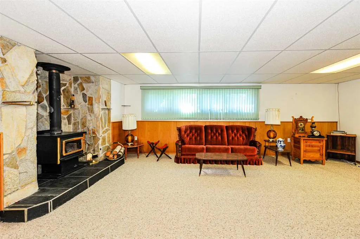
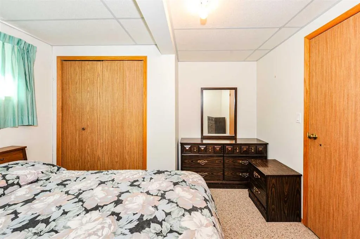
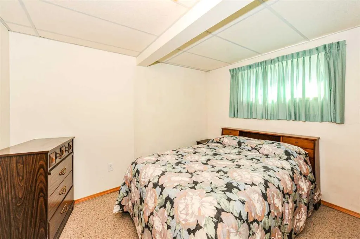
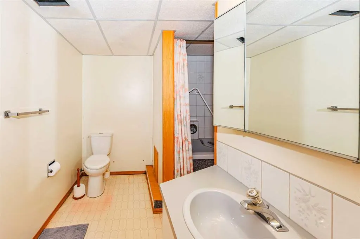
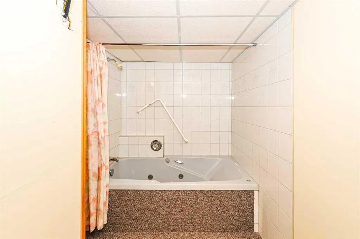
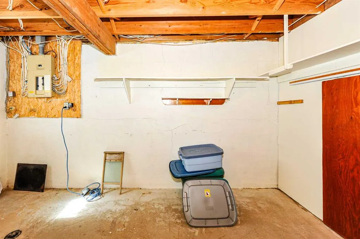
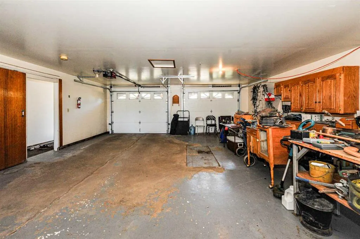
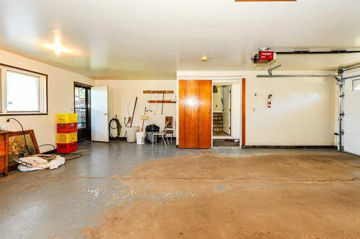
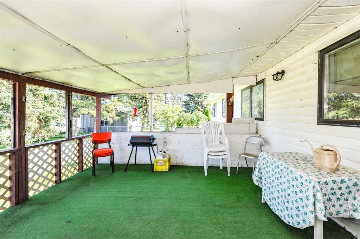
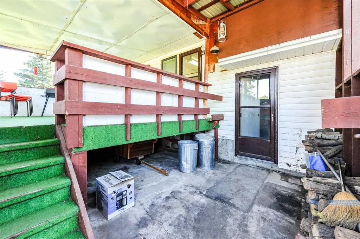
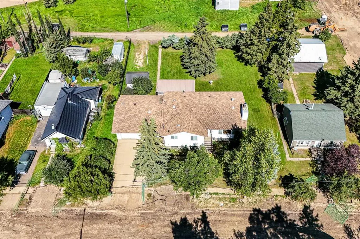
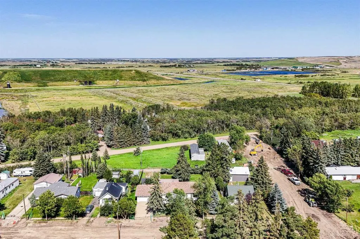
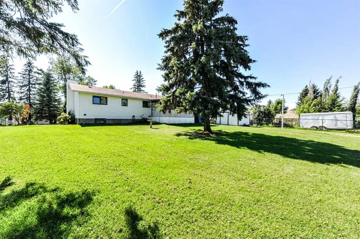
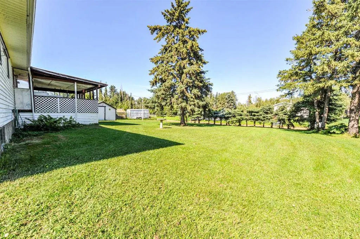
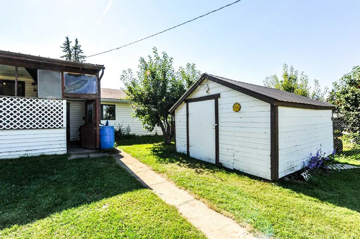
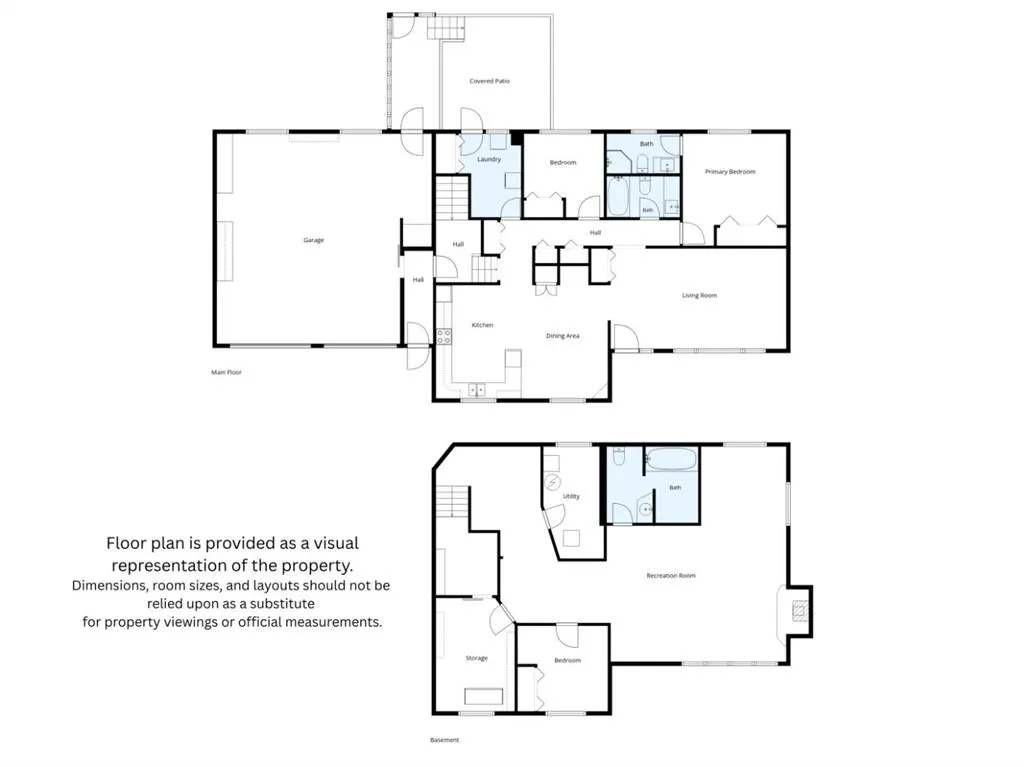
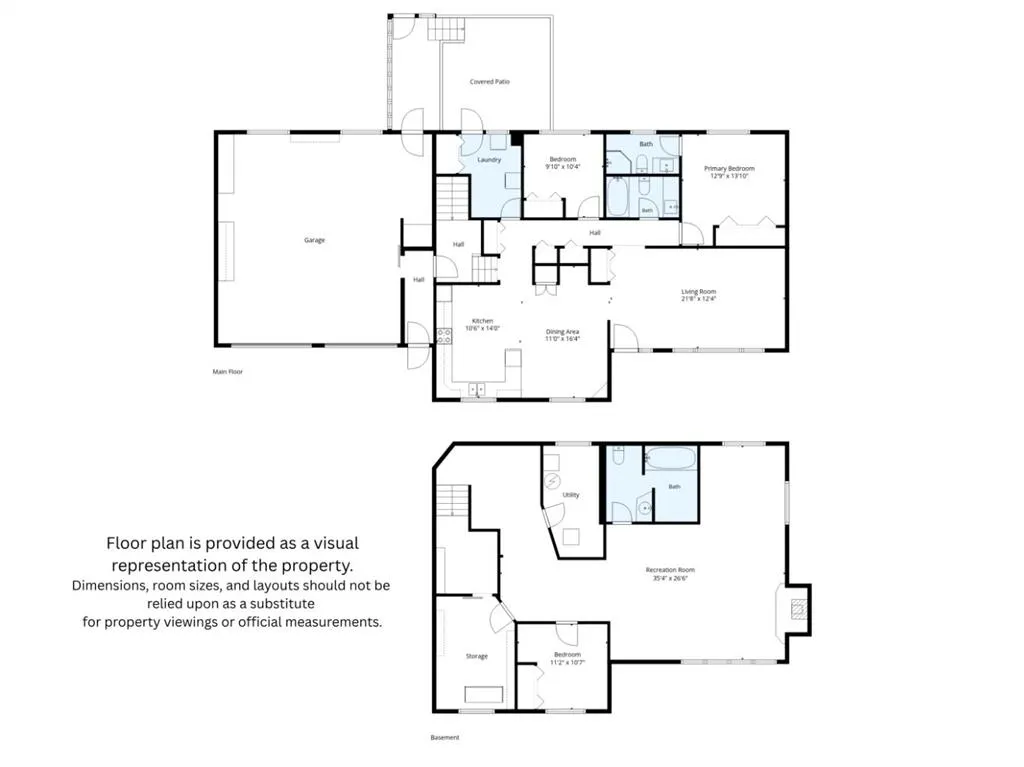
Welcome home to the quaint village of Ryley and this amazing home on the north end of the village. This 1364 square foot home with a fully finished basement and double oversized attached garage is move in ready and waiting for you. You will absolutely love the space this home offers both inside and out. Built on a double lot, this home features three bedrooms, three bathrooms and two great family areas! On the main level of this raised bungalow, you will find a spacious open concept kitchen, dining, and living area. The kitchen boasts a large peninsula with breakfast bar and plenty of cupboard space and a built-in wall pantry. The living room features loads of natural light with a large south facing bay window. Finishing off the main level is a large primary room with three piece en-suite, a great spare bedroom, 4-piece bath and a laundry area with access to 14x14 covered deck! Downstairs is a teenager’s dream with a bedroom, office (that could be transformed into a bedroom), 4-piece bath with jet tub and an enormous family room and den with wood burning fireplace! Attached to the house is the oversized double garage with tons of room to tinker and a spot for all your toys. With the double lot and a large 14x12 storage shed, there is plenty of room for the kids to play and grow. In a community that features an indoor swimming pool, a K-9 school, and the most adorable fire hydrants in any municipality; you will love being in a village that truly feels like a community.
* Sold date and price as reported on the RAE's MLS® System.
| Price History | |
|---|---|
| 9/3/2026 | Listed $310,000 |
General Features
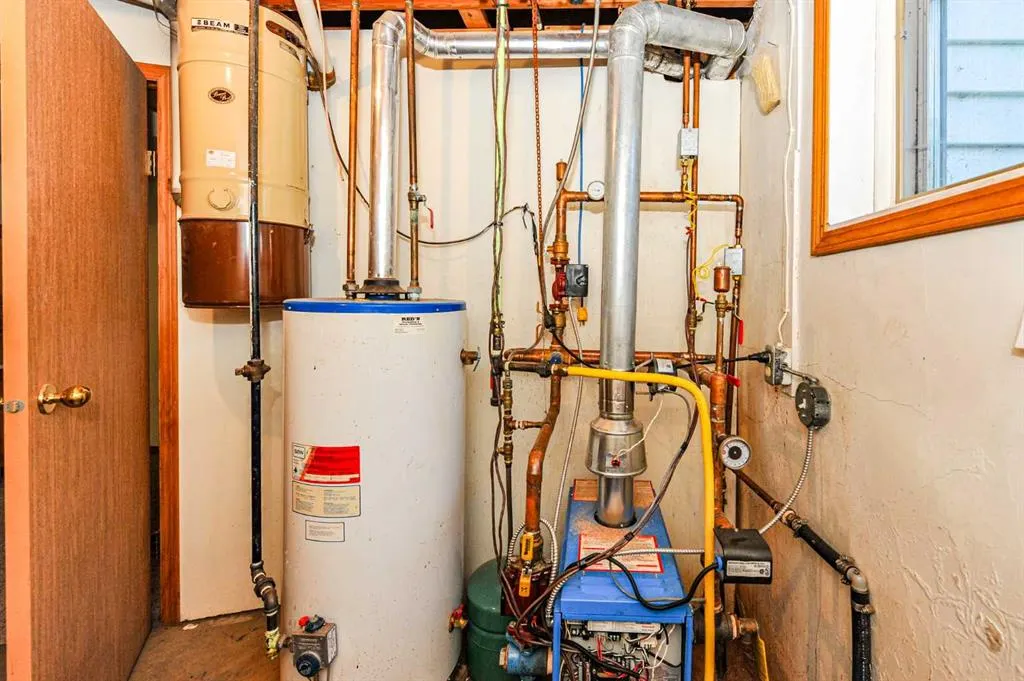
| Heating | Boiler,In Floor,Fireplace(s),Forced Air,Natural Gas |
|---|---|
| Cooling | None |
| Roof | Asphalt Shingle |
| Appliances | Dishwasher,Refrigerator,Stove(s),Washer/Dryer,Window Coverings |
| Zoning | R |
| Number of Garage Spaces | 2 |
| Restrictions | None Known |
| Year Built | 1984 |
| Architectural Style | Bungalow |
| Community Features | Park,Pool,Schools Nearby,Sidewalks |
| Levels | One |
| Property Subtype | Detached |
| Transaction Type | For Sale |
| County | Beaver County |
| Property Type | Residential |
| Subdivision Name | Ryley |
| Parking Total | 4 |
| Construction Materials | Vinyl Siding,Wood Frame |
| Full Baths | 3 |
| Status | Active |
| City | Ryley |
| Basement Development | Finished |
| Structure Type | House |
| Standard Status | Active |
| Condo Type | Not a Condo |
| Suite | No |
Interior Features
| Interior Features | No Smoking Home,Open Floorplan,Pantry,Vinyl Windows |
|---|---|
| Basement | Full |
| Flooring | Carpet,Laminate,Vinyl Plank |
| Fireplace Features | Basement,Wood Burning |
| Fireplaces Total | 1 |
| Basement Features | Other |
| Bedrooms Above Grade | 2 |
| Rooms Above Grade | 5 |
| Ensuite | Yes |
| Total Bedrooms | 3 |
| Below Grade Finished Area Unit Type | SquareFeet |
| Total Baths | 3 |
| Laundry Features | Main Level |
| Main Level Areas | SquareFeet |
Exterior Features
| Exterior Features | None |
|---|---|
| Lot Features | Back Lane,Back Yard,City Lot,Few Trees |
| Fencing | Partial |
| Inclusions | Shed |
| Parking Features | Double Garage Attached |
| Frontage Length | 30.48M 100`0 |
| Foundation | Block |
| Lot Size Acres | 0.28 |
| Garage Y/N | Yes |
| Lot Size Square Feet | 12000 |
| Frontage Ft | 100.00 |
| Patio And Porch Features | Deck |
Amenities
- Foreclosure
- Views
- Short Sale
- New Construction
- Adult 55+
- Lease To Own
- No Strata Fees
- Furnished
- Primary On Main
- Air Conditioning
- Seller Finance
- Green
- Fixer Upper
- Horse
- Golf
- Fireplace
- Deck
- Garage
- Basement
- Pool
Property vs Single Family Average in T4V 4A0
Price
Year Built
Visits
In The Neighbourhood
Just Listed
Ryley
$ 330,000
- Type
- Single Family
 Listed by Sandra Wilson of Royal LePage Prestige Realty
Ryley
$ 249,900
- Type
- Single Family
- Size
- 891 SqFt
- Rooms
- 2 Beds + 1 Baths
 Listed by: The Realty Bureau
Primary On Main
Ryley
$ 290,000
- Type
- Single Family
Listed by Jeff J Lorenz of MaxWell Devonshire Realty
 Data is supplied by Pillar 9™ MLS® System. Pillar 9™ is the owner of the copyright in its MLS® System. Data is deemed reliable but is not guaranteed accurate by Pillar 9™. The trademarks MLS®, Multiple Listing Service® and the associated logos are owned by The Canadian Real Estate Association (CREA) and identify the quality of services provided by real estate professionals who are members of CREA. Used under license.
 Data is supplied by Pillar 9™ MLS® System. Pillar 9™ is the owner of the copyright in its MLS® System. Data is deemed reliable but is not guaranteed accurate by Pillar 9™. The trademarks MLS®, Multiple Listing Service® and the associated logos are owned by The Canadian Real Estate Association (CREA) and identify the quality of services provided by real estate professionals who are members of CREA. Used under license.
 All information deemed reliable but not guaranteed. All properties are subject to prior sale, change or withdrawal. Neither listing broker(s) or information provider(s) shall be responsible for any typographical errors, misinformation, misprints and shall be held totally harmless. Listing(s) information is provided for consumer's personal, non-commercial use and may not be used for any purpose other than to identify prospective properties consumers may be interested in purchasing. The data relating