

Golf Course - Primary on Main
Address
2 Bay Drive, Rural Lac Ste. Anne County, AB
Price
$ 479,900
Property Attributes
- ID#E4477520
- TypeSingle Family
- Listing Status Active
- CityRural Lac Ste. Anne County
- AreaLac Ste. Anne
- NeighbourhoodSilver Sands
- Postal CodeT0E 0V0
- StyleBungalow
- Year Built2004
- Price$ 479,900
- Bedrooms2
- Full Bathrooms2
- Half Bathrooms0
- Sqr Footage1589
- Lot Size0.28 Acres
Data Source:
REALTORS® Association Of Edmonton - RAE
Property Description
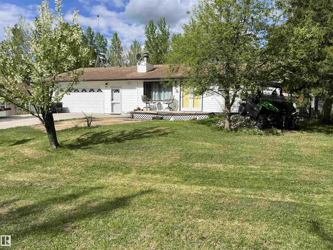
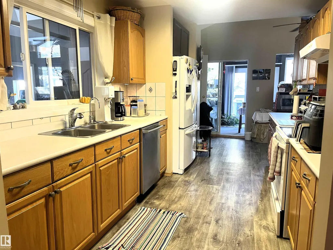
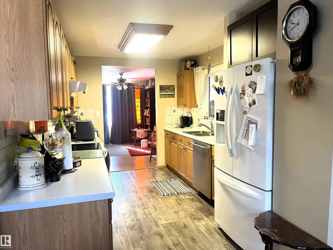
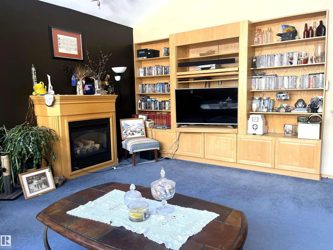
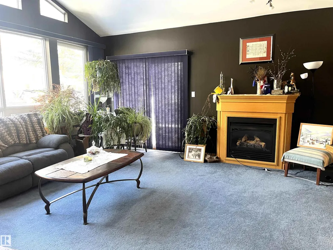
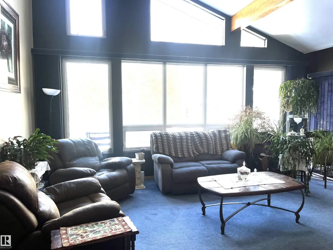
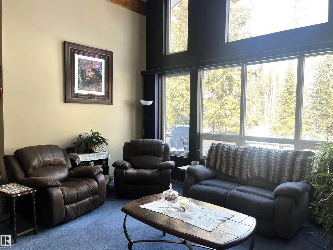
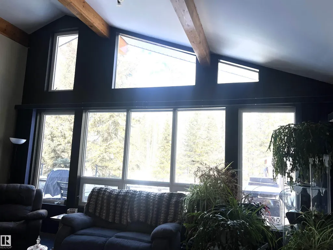
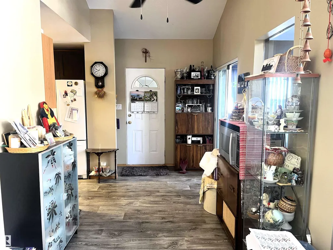
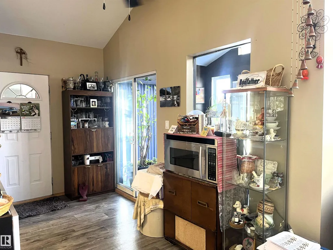
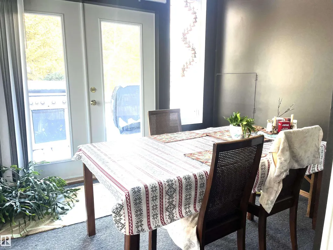
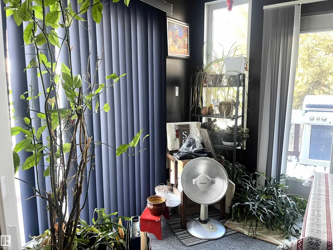
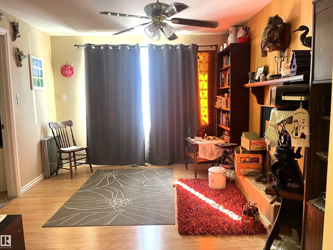
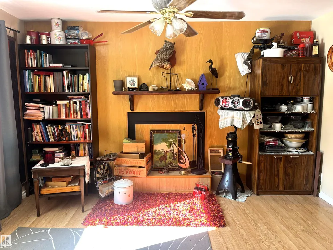
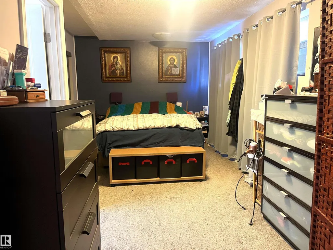
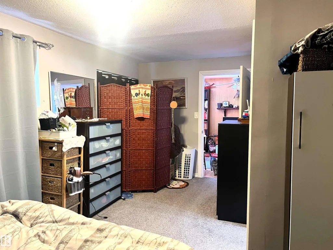
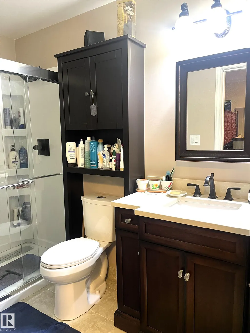
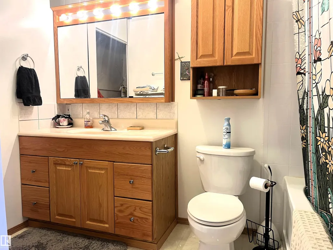
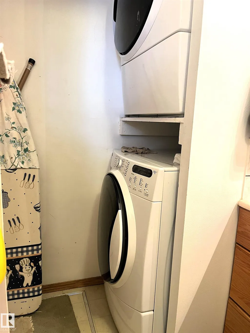
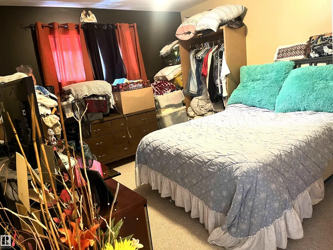
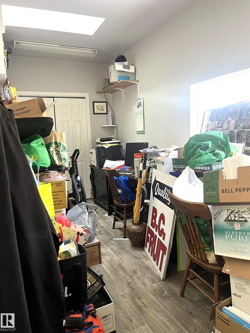
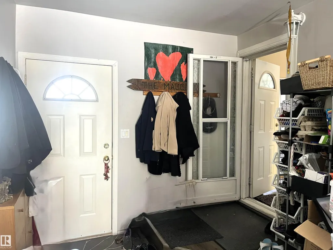
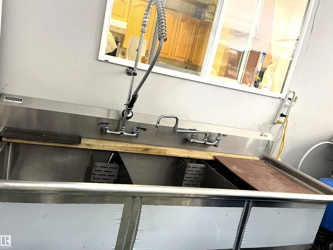
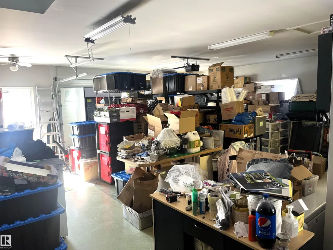
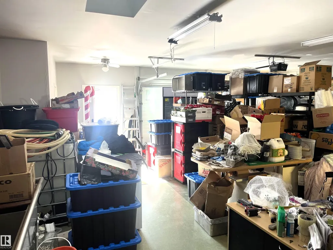
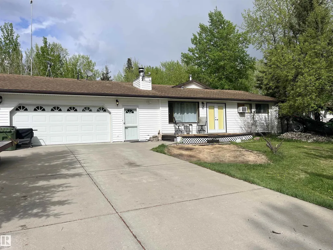
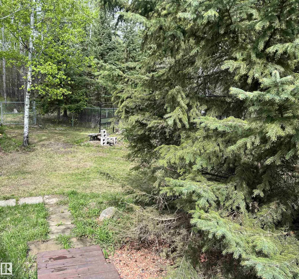
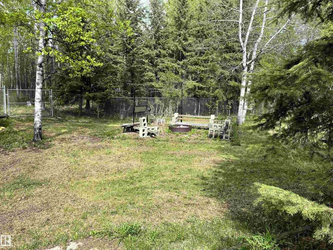
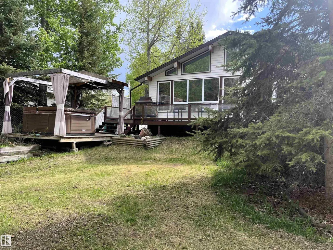
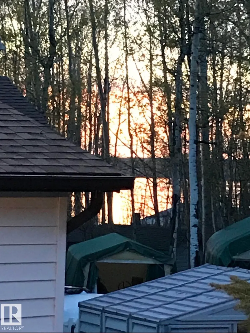
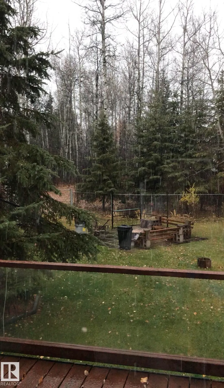
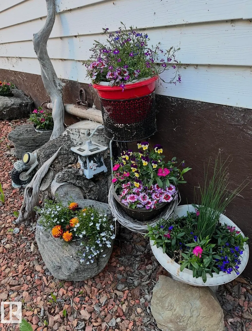
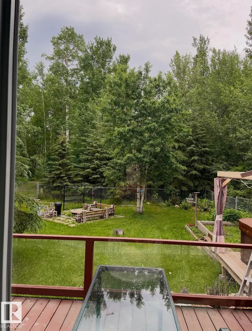
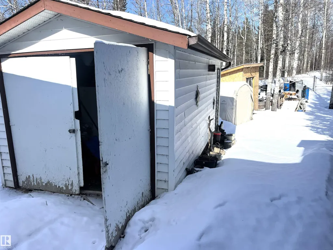
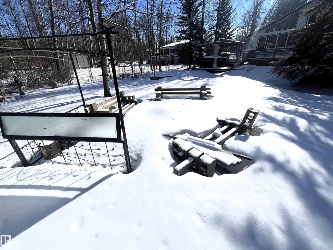
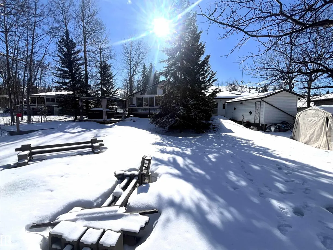
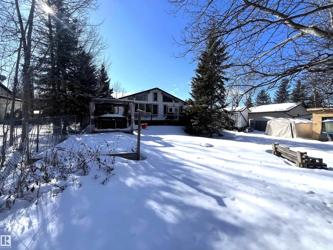
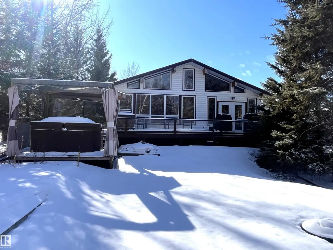
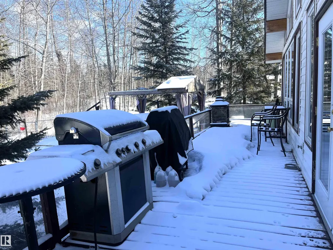
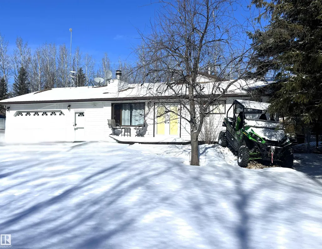
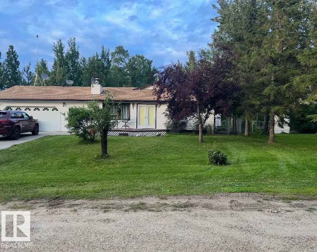
Paradise!!! Welcome to this home that's on a large beautiful lot, amongst mature trees and steps away from the lake and golf course. Completely private oasis to relax and enjoy the sounds & views of nature! This bungalow has an electric and woodburning (not active) fireplace, in floor heating throughout, vinyl plank flooring, lots of countertops, all appliances. Enjoy the four seasons sun room with perfect access to the BBQ through the patio doors. Beautiful built in entertainment cabinets in the living room, two baths and two bedrooms. Immaculate oversized double car garage, with double commercial sink and an office/storage room. There's RV parking and room for the boat! Concrete double drive pad for a clean parking area. The backyard will blow your mind..beyond the trees, around the firepit you will discover a peaceful oasis, oversized deck, 8 person hot tub, vegetable garden and beautiful landscaping. Enjoy living and entertaining at its finest!
* Sold date and price as reported on the RAE's MLS® System.
General Features
| Living Area | 1589.95 |
|---|---|
| Heating | Forced Air-1,In Floor Heat System,Natural Gas |
| Zoning | Zone 75 |
| Architectural Style | Bungalow |
| Construction Materials | Wood |
| Year Built | 2004 |
| Levels | 1 |
| Property Subtype | Detached Single Family |
| Ownership | Private |
| Parcel Number | 0010402683 |
| Property Type | Residential |
| Facing Direction | South |
| Garage Y/N | true |
| Full Baths | 2 |
| Status | Active |
| Directions | West on Yellowhead from Edmonton or East on Yellowhead from Evansburg. Turn North on RR 52, then West on 540, then North into Silver Sands. Follow to Bay Drive and turn left. House up on the right. |
| City | Rural Lac Ste. Anne County |
| MLS Area | Silver Sands |
| Living Area Units | Square Feet |
| Standard Status | Active |
| RAE_LFD_RESTRICTIONS_26 | None Known |
| Primary Property Type | Country Residential |
| Legal Block | 8 |
| Title to Land | Fee Simple |
Interior Features
| Interior Amenities | ensuite bathroom |
|---|---|
| Basement | None,No Basement |
| Flooring | Carpet,Linoleum,Vinyl Plank |
| Kitchen Level | Main |
| Heating Y/N | true |
| Fireplace Y/N | true |
| Total Bedrooms | 2 |
| Grade Level Entry Y/N | No |
| Living Room Level | Main |
| Room Type | LivingRoom,DiningRoom,Kitchen,Den,MasterBedroom,Bedroom2 |
| Dining Room Dimensions | 9.0x13.0 |
| Kitchen Dimensions | 11.0x14.0 |
| Living Room Dimensions | 17.0x19.0 |
| Den Dimensions | 7.5x12.5 |
| Bedroom 2 Dimensions | 12.0x12.0 |
| Dining Room Level | Main |
| RoomMasterBedroomDimensions | 20.5x10.0 |
Exterior Features
| Exterior Amenities | Backs Onto Park/Trees,Beach Access,Boating,Fenced,Fruit Trees/Shrubs,Golf Nearby,Lake Access Property,Landscaped,No Back Lane,Park/Reserve,Picnic Area,Playground Nearby,Recreation Use,Street Lighting |
|---|---|
| Foundation Details | Concrete Perimeter |
| Lot Size Acres | 0.28 |
Amenities
- Views
- New Construction
- Adult 55+
- Lease To Own
- No Strata Fees
- Furnished
- Primary On Main
- Air Conditioning
- Seller Finance
- Green
- Fixer Upper
- Horse
- Golf
- Fireplace
- Deck
- Garage
- Basement
- Pool
Property vs Single Family Average in T0E 0V0
Statistics provided by Inside Real Estate
Price
Year Built
In The Neighbourhood
Waterfront
Rural Lac Ste. Anne County
$ 422,000
- Type
- Single Family
 Listed by Ryan T Gillen of Lux Real Estate Inc
Water Views
Rural Lac Ste. Anne County
$ 139,900
- Type
- Single Family
Listed by Dustin Beech of MaxWell Progressive
 Data is supplied by Pillar 9™ MLS® System. Pillar 9™ is the owner of the copyright in its MLS® System. Data is deemed reliable but is not guaranteed accurate by Pillar 9™. The trademarks MLS®, Multiple Listing Service® and the associated logos are owned by The Canadian Real Estate Association (CREA) and identify the quality of services provided by real estate professionals who are members of CREA. Used under license.
 Data is supplied by Pillar 9™ MLS® System. Pillar 9™ is the owner of the copyright in its MLS® System. Data is deemed reliable but is not guaranteed accurate by Pillar 9™. The trademarks MLS®, Multiple Listing Service® and the associated logos are owned by The Canadian Real Estate Association (CREA) and identify the quality of services provided by real estate professionals who are members of CREA. Used under license.
Last Update: September 14, 2026 10:12 AM U
Data is supplied by Pillar 9™ MLS® System. Pillar 9™ is the owner of the copyright in its MLS® System. Data is deemed reliable but is not guaranteed accurate by Pillar 9™. The trademarks MLS®, Multiple Listing Service® and the associated logos are owned by The Canadian Real Estate Association (CREA) and identify the quality of services provided by real estate professionals who are members of CREA. Used under license.
Last Update: September 14, 2026 10:12 AM U
 Data is supplied by Pillar 9™ MLS® System. Pillar 9™ is the owner of the copyright in its MLS® System. Data is deemed reliable but is not guaranteed accurate by Pillar 9™. The trademarks MLS®, Multiple Listing Service® and the associated logos are owned by The Canadian Real Estate Association (CREA) and identify the quality of services provided by real estate professionals who are members of CREA. Used under license.
 All information deemed reliable but not guaranteed. All properties are subject to prior sale, change or withdrawal. Neither listing broker(s) or information provider(s) shall be responsible for any typographical errors, misinformation, misprints and shall be held totally harmless. Listing(s) information is provided for consumer's personal, non-commercial use and may not be used for any purpose other than to identify prospective properties consumers may be interested in purchasing. The data relating