

Waterfront - Golf Course - Primary on Main
Address
15 Cedar Av, Rural Lac Ste. Anne County, AB
Price
$ 422,000
Property Attributes
- ID#E4508181
- TypeSingle Family
- Listing Status Active
- CityRural Lac Ste. Anne County
- AreaLac Ste. Anne
- NeighbourhoodSilver Sands
- Postal CodeT0E 0V0
- StyleBungalow
- Year Built1971
- Price$ 422,000
- Bedrooms3
- Full Bathrooms1
- Half Bathrooms0
- Sqr Footage947
- Lot Size0.3 Acres
Data Source:
REALTORS® Association Of Edmonton - RAE
Property Description
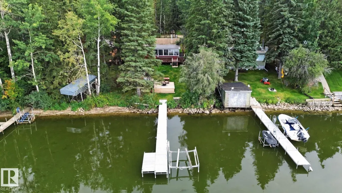
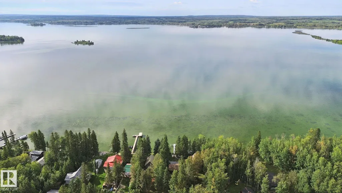
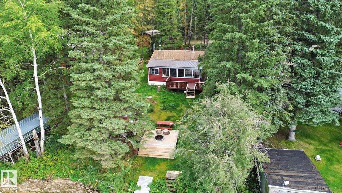
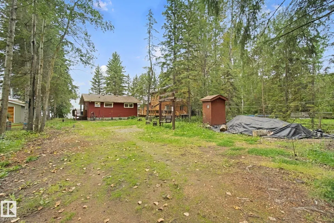
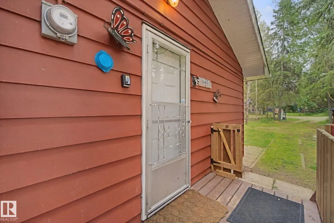
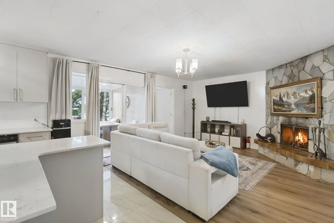
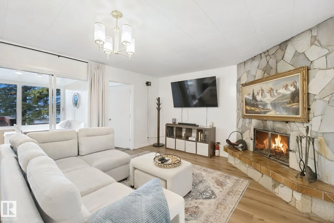
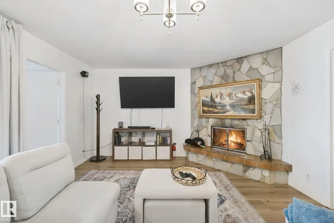
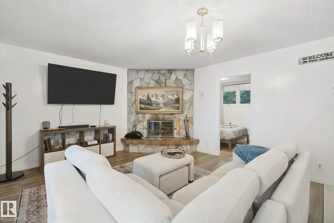
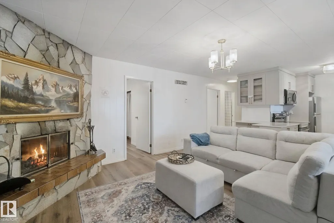
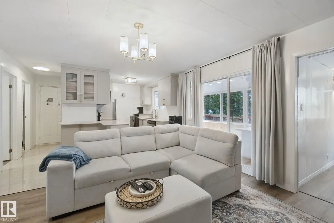
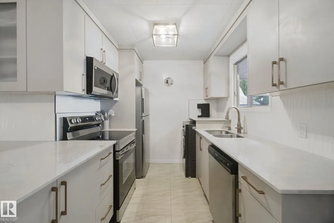
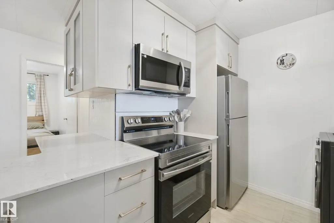
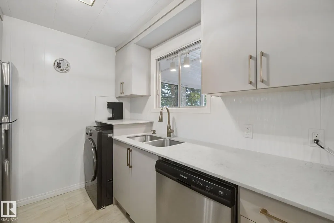
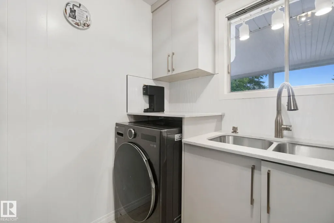
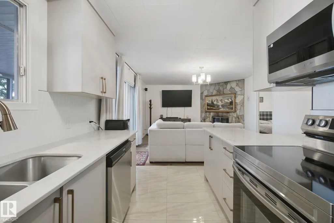
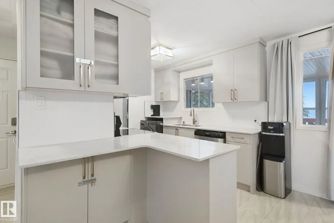
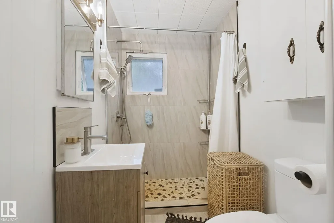
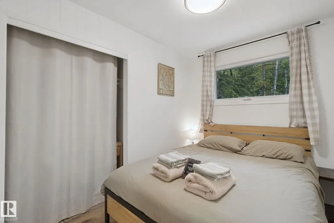
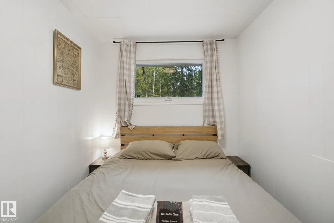
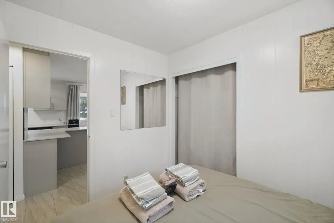
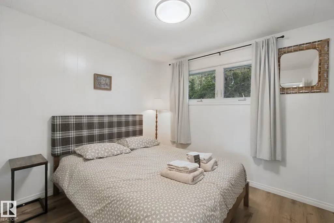
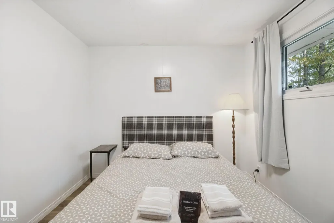
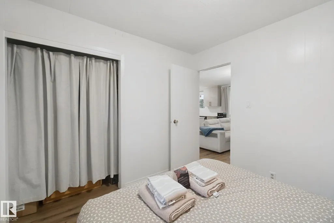
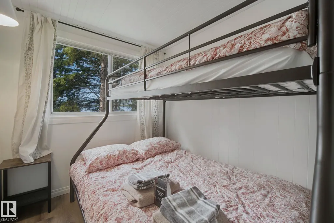
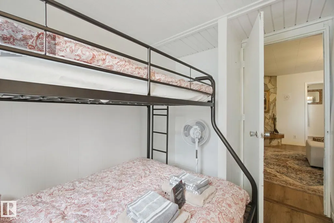
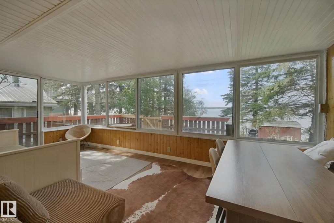
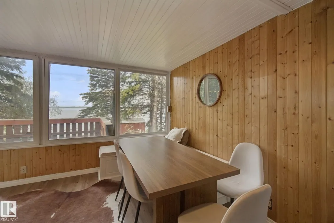
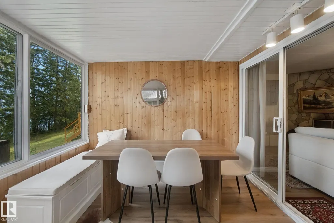
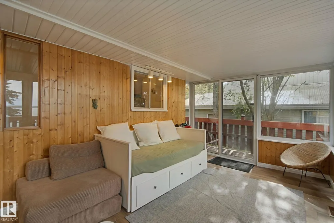
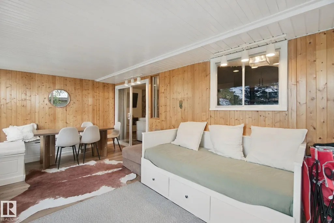
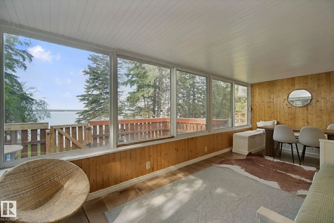
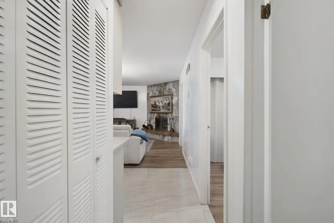
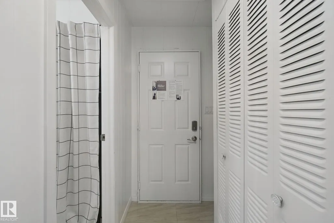
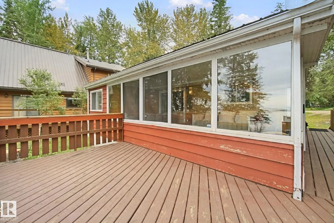
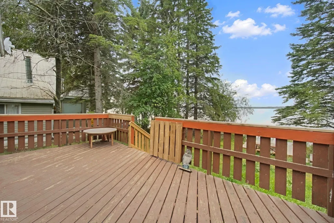
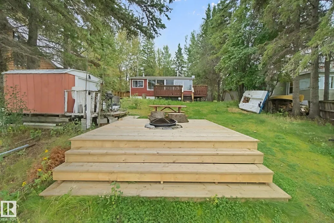
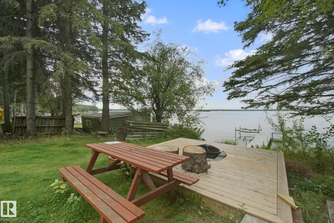
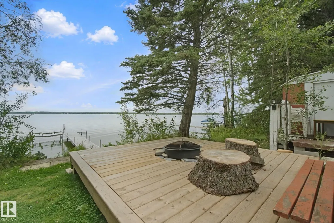
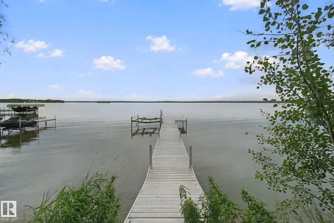
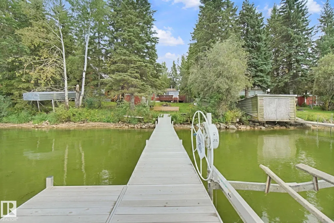
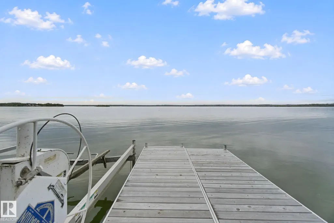
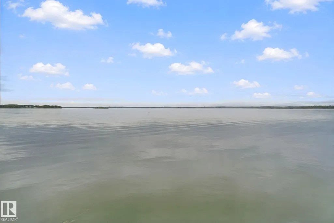
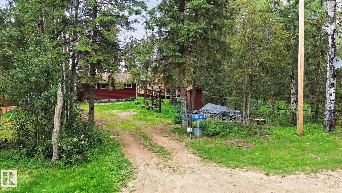
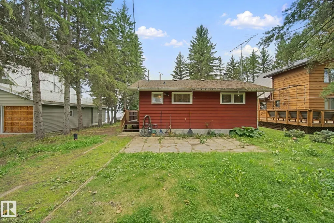
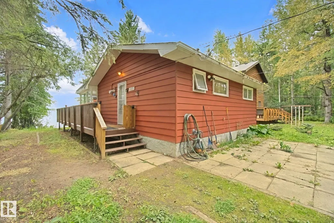
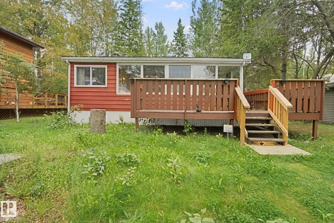
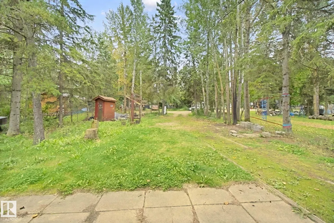
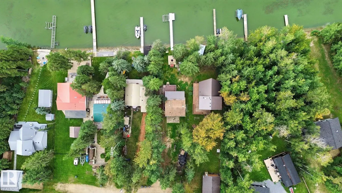
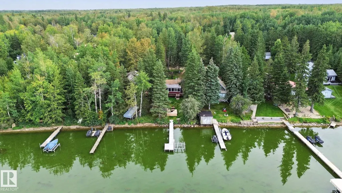
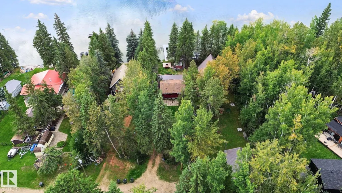
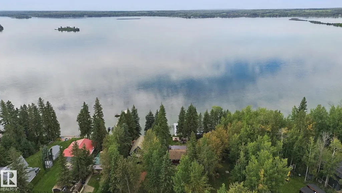
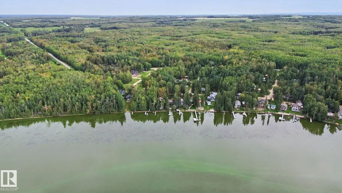
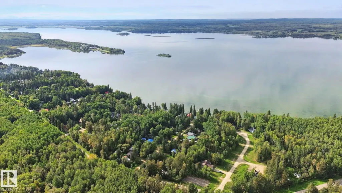
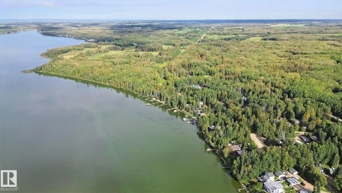
LAKEFRONT LIVING ON LAKE ISLE! Nestled in the Summer Village of Silver Sands along ~50ft of water frontage, this charming renovated 3 bed, 1 bath bungalow offers the perfect blend of rustic charm and modern comfort. This turn key home is designed for relaxed weekends, family getaways, year round lake living OR take it fully equipped with furniture and household goods to potentially have a cash flowing vacation rental. The well equipped kitchen flows into the dining and living areas, creating a warm space to gather after a day on the water. Step outside and enjoy private lake access, a dock, spacious yard, deck and fire-pit, with endless opportunities for kayaking, fishing, entertaining or simply taking in the peaceful surroundings. Renovated throughout with brand new stainless steel appliances, quartz counter tops, modern cabinetry, it is ideally located near Silversands Golf course. This is an incredible opportunity to own your own piece of Lake Isle and enjoy the laid back lifestyle that comes with it!
* Sold date and price as reported on the RAE's MLS® System.
General Features
| Living Area | 947.23 |
|---|---|
| Heating | Forced Air-1,Natural Gas |
| Zoning | Zone 75 |
| Architectural Style | Bungalow |
| Construction Materials | Wood |
| Year Built | 1971 |
| Levels | 1 |
| Property Subtype | Detached Single Family |
| Ownership | Private |
| Parcel Number | 0015992837 |
| Property Type | Residential |
| Garage Y/N | false |
| Full Baths | 1 |
| Status | Active |
| City | Rural Lac Ste. Anne County |
| MLS Area | Silver Sands |
| Living Area Units | Square Feet |
| Standard Status | Active |
| Virtual Tour | https://my.matterport.com/show/?m=1GpSpsEYGmf&brand=0&mls=1& |
| RAE_LFD_RESTRICTIONS_26 | Restrictive Covenant-Bldg |
| Primary Property Type | Country Residential |
| Legal Block | 1 |
| Title to Land | Fee Simple |
Interior Features
| Basement | None,No Basement |
|---|---|
| Flooring | Ceramic Tile,Vinyl Plank |
| Kitchen Level | Main |
| Heating Y/N | true |
| Fireplace Y/N | true |
| Total Bedrooms | 3 |
| Grade Level Entry Y/N | No |
| Living Room Level | Main |
| Room Type | LivingRoom,DiningRoom,Kitchen,MasterBedroom,Bedroom2,Bedroom3,OtherRoom1 |
| Dining Room Dimensions | 9.6x8.4 |
| Kitchen Dimensions | 10.9x12.1 |
| Living Room Dimensions | 13.6x13.6 |
| Bedroom 3 Dimensions | 9.6x6.8 |
| Bedroom 2 Dimensions | 9.6x7.4 |
| Dining Room Level | Main |
| RoomMasterBedroomDimensions | 9.6x10.0 |
Exterior Features
| Exterior Amenities | Backs Onto Lake,Boating,Golf Nearby,Lake Access Property,Lake View,No Through Road,Playground Nearby,Treed Lot,Waterfront Property |
|---|---|
| Foundation Details | Concrete Perimeter |
| Lot Size Acres | 0.3 |
Amenities
- Views
- New Construction
- Adult 55+
- Lease To Own
- No Strata Fees
- Furnished
- Primary On Main
- Air Conditioning
- Seller Finance
- Green
- Fixer Upper
- Horse
- Golf
- Fireplace
- Deck
- Garage
- Basement
- Pool
Property vs Single Family Average in T0E 0V0
Statistics provided by Inside Real Estate
Price
Year Built

 Data is supplied by Pillar 9™ MLS® System. Pillar 9™ is the owner of the copyright in its MLS® System. Data is deemed reliable but is not guaranteed accurate by Pillar 9™. The trademarks MLS®, Multiple Listing Service® and the associated logos are owned by The Canadian Real Estate Association (CREA) and identify the quality of services provided by real estate professionals who are members of CREA. Used under license.
 Data is supplied by Pillar 9™ MLS® System. Pillar 9™ is the owner of the copyright in its MLS® System. Data is deemed reliable but is not guaranteed accurate by Pillar 9™. The trademarks MLS®, Multiple Listing Service® and the associated logos are owned by The Canadian Real Estate Association (CREA) and identify the quality of services provided by real estate professionals who are members of CREA. Used under license.
Last Update: September 16, 2026 4:01 AM UT
Data is supplied by Pillar 9™ MLS® System. Pillar 9™ is the owner of the copyright in its MLS® System. Data is deemed reliable but is not guaranteed accurate by Pillar 9™. The trademarks MLS®, Multiple Listing Service® and the associated logos are owned by The Canadian Real Estate Association (CREA) and identify the quality of services provided by real estate professionals who are members of CREA. Used under license.
Last Update: September 16, 2026 4:01 AM UT
 Data is supplied by Pillar 9™ MLS® System. Pillar 9™ is the owner of the copyright in its MLS® System. Data is deemed reliable but is not guaranteed accurate by Pillar 9™. The trademarks MLS®, Multiple Listing Service® and the associated logos are owned by The Canadian Real Estate Association (CREA) and identify the quality of services provided by real estate professionals who are members of CREA. Used under license.
 All information deemed reliable but not guaranteed. All properties are subject to prior sale, change or withdrawal. Neither listing broker(s) or information provider(s) shall be responsible for any typographical errors, misinformation, misprints and shall be held totally harmless. Listing(s) information is provided for consumer's personal, non-commercial use and may not be used for any purpose other than to identify prospective properties consumers may be interested in purchasing. The data relating